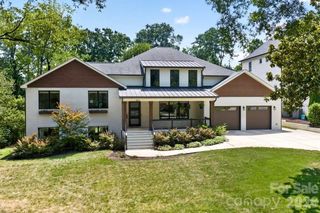
3025 Hanson Drive, Charlotte, NC 28207
- 4 beds |
- 6 baths |
- 4,618 sqft
 Single-Family Home
  Built in 2009
  7,710sqft lot
 2 car garage
  $509/sqft
  Listed 25 days ago
Property Description
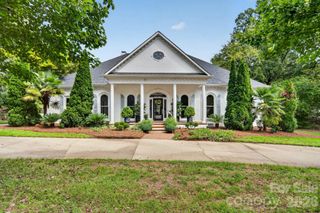
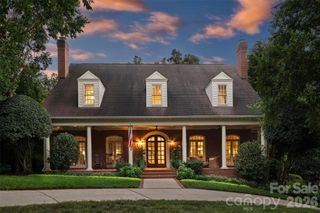
An exceptional offering in the heart of Myers Park, this beautifully appointed home delivers a refined living space across three thoughtfully designed levels. With 4 bedrooms, 4 full and 2 half baths, the home blends timeless elegance with exceptional functionality and an effortless flow for both sophisticated entertaining and everyday living. The main level offers a gracious collection of living spaces, including a spacious family room, well-appointed kitchen, dining area, den and private office, along with a main-level bedroom and full bath ideal for guests. Upstairs, the expansive primary suite provides a private retreat highlighted by separate his and hers closets and fireplace. Two additional bedrooms and beautifully appointed baths complete the upper level. Two generous bonus rooms offer remarkable versatility for a media room, recreation space, home gym, second office or additional lounge. Designed to extend the living experience outdoors, the covered rear porch is an entertainer’s dream. Built-in heaters allow for enjoyment throughout the seasons, while the impressive outdoor grilling station features a built-in gas grill, Green Egg and refrigerator—creating an inviting setting for everything from intimate evenings to large gatherings. Additional features include a fireplace, upper-level laundry room, tankless water heater and attached two-car garage. Ideally positioned in one of Charlotte’s most coveted neighborhoods, this distinctive Myers Park residence pairs gracious interiors, exceptional entertaining spaces and outstanding versatility with a location that embodies the best of in-town Charlotte living.
- Listing Status:
- Active
- Data Last Updated:
- September 23, 2026 at 3:19AM
- Listing Office:
- Dickens Mitchener & Associates Inc : 704-342-1000
- MLS ID:
- 4419099

- Other Structures: Rear PorchCovered
- Parking: DrivewayAttached Garage
- General: Site BuiltCrawl Space
- Road/Access: ConcretePaved
- Originating MLS: carolina
- County: Mecklenburg
- Zoning: N1-A153-092-27
- Water: City
- Sewer: Public Sewer
- Source: carolina
This listing courtesy of Dickens Mitchener & Associates Inc
Monthly Payment
- Principal & Interest $
- Property Taxes $
- Home Insurance $
- VA Funding Fee $

 New - 22 hours ago