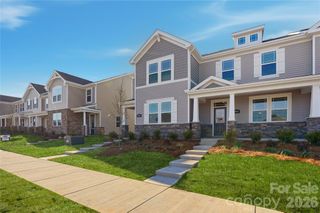
2133 Hawksworth Lane, Charlotte, NC 28262
- 4 beds |
- 4 baths |
- 1,918 sqft
 Town Home
  Built in 2026
  1,568sqft lot
 2 car garage
  $248/sqft
  Listed 5 days ago
Property Description
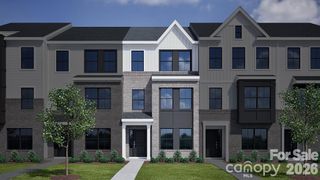
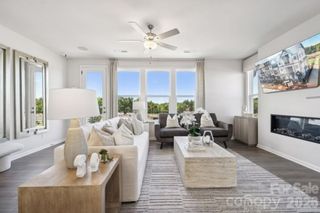
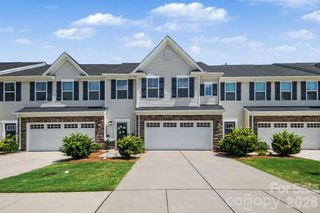
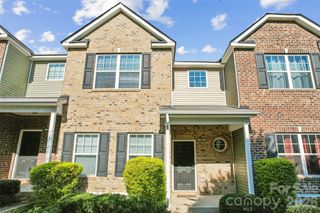
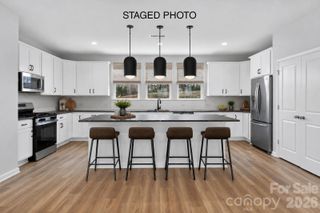
What's Special: Greenbelt Lot | 3 Full Baths | Fireplace | 1st Floor Guest Suite. New Construction – November Completion! Built by America's Most Trusted Home Builder. Welcome to the Vail II at 2133 Hawksworth Lane in Senata at Research Park! This stylish new three-story townhome offers four bedrooms, three and a half bathrooms, and a two-car garage with a thoughtfully designed layout that maximizes both comfort and functionality. On the first floor, a private bedroom and full bathroom create the perfect space for guests, a home office, or a secluded retreat. The second floor is the heart of the home, featuring an open-concept great room with a modern fireplace, casual dining area, and a spacious kitchen with a large center island and direct access to outdoor living, making entertaining effortless. Upstairs, the primary suite provides a relaxing escape with a walk-in closet and private bathroom, while two additional bedrooms, a shared bathroom, and a conveniently located laundry area complete the third floor. Welcome to Senata at Research Park in Charlotte, NC. Enjoy on-site favorites like Starbucks and Chipotle, with Trader Joe’s and local dining just across the street. Research Park and Vanguard Campus are moments away. With major highways and the Lynx Blue Line nearby, these townhomes offer easy access to Uptown Charlotte, work, school, and weekend fun. Additional Highlights Include: Ledge at primary shower, storage a second floor, 30" slide-in electric range, and trash roll out. Photos are for representative purposes only. MLS#4411766
- Listing Status:
- Active
- Data Last Updated:
- August 10, 2026 at 1:17PM
- Listing Office:
- Taylor Morrison of Carolinas Inc : 704-479-6655
- MLS ID:
- 4411766

- Style: Traditional
- Other Structures: Front PorchDeck
- Parking: DrivewayAttached GarageGarage Door OpenerGarage Faces Rear
- Roofing: Architectural Shingle
- General: Site BuiltSlab
- Road/Access: ConcretePaved
- HOA Amenities: 235.0Monthly
- Originating MLS: carolina
- County: Mecklenburg
- Zoning: Res04742270
- Utilities: Cable AvailableElectricity ConnectedNatural GasUnderground UtilitiesOther - See Remarks
- Water: City
- Sewer: Public Sewer
- Source: carolina
This listing courtesy of Taylor Morrison of Carolinas Inc
Monthly Payment
- Principal & Interest $
- Property Taxes $
- Home Insurance $
- VA Funding Fee $

 New - 3 days ago