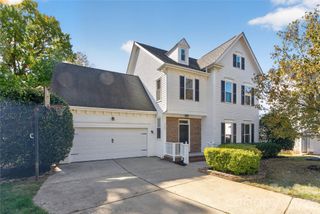
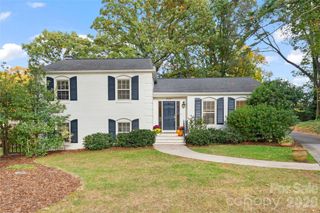
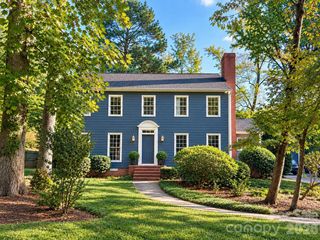
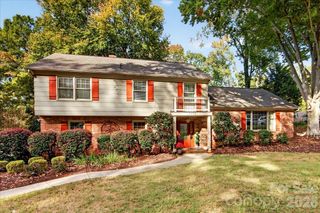
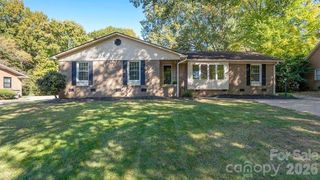
2221 Hamilton Mill Road, Charlotte, NC 28270
- 4 beds |
- 3 baths |
- 2,420 sqft
 Single-Family Home
 Built in 1981
 0.35acre lot
 2 car garage
 $320/sqft
 Listed 11 days ago
Property Description
Welcome to Hampton Leas! This home pairs timeless curb appeal with a 0.35-acre, tree-framed lot in one of South Charlotte’s most convenient locations, offering quick access to downtown Matthews, the Arboretum, and Uptown. Step inside to a showstopping renovated kitchen, where classic design meets everyday function. A 30" Forno gas range sits beneath a custom hood, framed by new soft-close, dovetailed cabinetry with LED-lit glass fronts and unlacquered brass hardware. Quartz countertops, a white subway tile backsplash, brass wall sconces, and a farmhouse sink with an unlacquered brass faucet carry the look, all set on black-and-white marble tile flooring. The oversized butcher-block island and walk-in pantry give you room to cook, gather, and store, and a sunny breakfast nook with a large picture window overlooks the backyard. Pre-finished wood flooring runs through the two-story foyer, living room, dining room, and den. The den has a wet bar and a gas fireplace and opens to the sunroom. Upstairs, the spacious primary suite has an en-suite bath and a walk-in closet overlooking the backyard. An updated hall bathroom has large-format tile flooring, a tiled shower/tub combination, and unlacquered brass hardware. Three more well-sized bedrooms, each with ample closet space, complete the second floor.
- Listing Status:
- Active
- Data Last Updated:
- November 10, 2026 at 12:16AM
- Listing Office:
- EXP Realty LLC Ballantyne : 704-248-8230
- MLS ID:
- 4420247

- General: Fire PitShed(s)
- Style: Traditional
- Other Structures: Patio
- Parking: DrivewayAttached GarageGarage Door OpenerGarage Faces Front
- Roofing: Architectural Shingle
- Windows: Insulated Window(s)
- General: Site BuiltSlab
- Road/Access: ConcretePaved
- Originating MLS: carolina
- County: Mecklenburg
- Zoning: N1-A213-074-23
- Fencing: Back YardFenced
- Utilities: Cable AvailableElectricity ConnectedNatural GasSatellite Internet AvailableUnderground Power LinesUnderground UtilitiesWired Internet Available
- Water: City
- Sewer: Public Sewer
- Source: carolina
This listing courtesy of EXP Realty LLC Ballantyne
Monthly Payment
- Principal & Interest $
- Property Taxes $
- Home Insurance $
- VA Funding Fee $

 New - 3 days ago