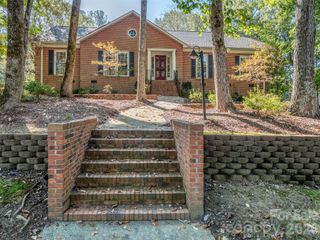
6532 Tall Oaks Trail, Charlotte, NC 28210
- 4 beds |
- 3 baths |
- 2,385 sqft
 Single-Family Home
 Built in 1964
 0.51acre lot
 1 car garage
 $356/sqft
 Listed 9 days ago
Property Description
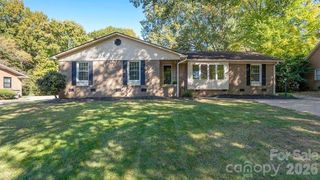
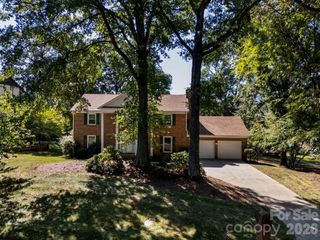
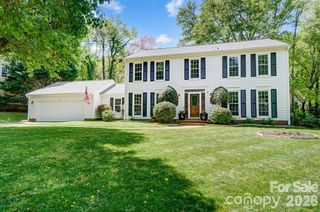
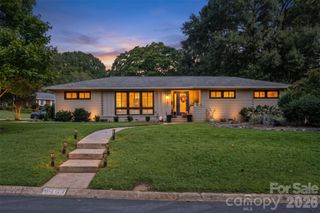
This is the one you've been waiting for in sought-after Huntingtowne Farms! Nestled on an expansive, level, approximately half-acre lot, this updated four-bedroom home offers an exceptional blend of indoor-outdoor living, comfort, and convenience. From the sunroom with retractable sliding windows to the custom covered outdoor oasis, every space invites you to relax, gather, and entertain. With a spacious three-level floor plan, a one-car garage, thoughtful improvements that add comfort and peace of mind, and NO HOA, this home offers a distinctive opportunity to enjoy the charm of one of South Charlotte's most established neighborhoods, complete with convenient access to greenways, parks, and nearby amenities! A welcoming covered front porch sets the tone for this charming home, where gleaming wood floors and thoughtful updates create a warm and inviting atmosphere. The well-appointed kitchen offers abundant cabinetry, granite countertops, and a gas range, blending everyday functionality with timeless appeal. Flowing seamlessly into a delightful sunroom, this light-filled space invites in fresh air and peaceful backyard views, creating a charming setting for morning coffee, casual dining, or gathering with friends while bringing the beauty of the outdoors in. The family room features a cozy fireplace, custom built-ins, and surround sound, creating an inviting space for relaxing, movie nights, or entertaining. Convenient access to the finished laundry room, garage, and outdoor living area enhances the home's everyday functionality. The true showstopper awaits outdoors! A custom-designed covered entertaining area showcases a bar with granite countertop, beadboard ceiling, built-in cabinetry, and comfortable seating—an impressive setting for game days, outdoor dining, or hosting guests. A dedicated gas line for grilling adds convenience to outdoor cooking, while the adjoining patio and expansive, private backyard complete this exceptional retreat, offering plenty of room to relax, play, and entertain. Upstairs, four spacious bedrooms are complemented by beautifully updated bathrooms, including an enhanced primary suite with a luxurious rainfall shower, dual showerheads, and heated tile flooring. The guest bathroom offers built-in cabinetry for added storage, while the conveniently located main-level powder room features a new vanity and updated flooring, ideal for everyday use and entertaining guests. Additionally this home offers valuable improvements designed for comfort, convenience, and peace of mind, including new windows, a new tankless water heater, and a whole-house water filtration system. These practical enhancements complement the home's thoughtful updates and exceptional indoor-outdoor lifestyle. Beyond the property, enjoy the established charm and lifestyle of Huntingtowne Farms, with nearby swim and tennis clubs, greenways, and convenient access to SouthPark, Uptown Charlotte, shopping, dining, and major commuter routes. Distinctive outdoor living, comfortable interiors, valuable home improvements, and an outstanding neighborhood setting make this home an opportunity you won't want to miss. Come experience all that Huntingtowne Farms has to offer!
- Listing Status:
- Active
- Data Last Updated:
- November 10, 2026 at 12:16AM
- Listing Office:
- Helen Adams Realty : 704-375-8598
- MLS ID:
- 4438011

- General: Outdoor KitchenShed(s)
- Other Structures: PorchFront PorchPatioCovered
- Parking: DrivewayAttached GarageGarage Faces Rear
- Windows: Window Treatments
- General: Site BuiltCrawl SpaceSlab
- Road/Access: AsphaltPaved
- Originating MLS: carolina
- County: Mecklenburg
- Zoning: N1-A173-141-09
- Water: City
- Sewer: Public Sewer
- Source: carolina
This listing courtesy of Helen Adams Realty
Monthly Payment
- Principal & Interest $
- Property Taxes $
- Home Insurance $
- VA Funding Fee $

 New - 3 days ago