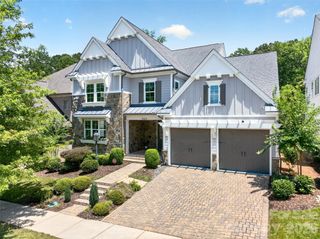
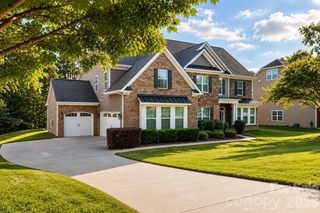
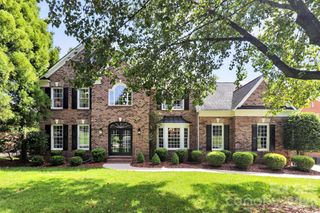
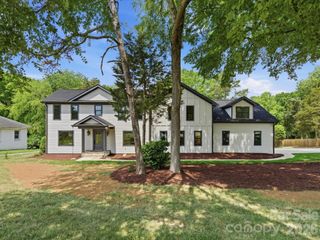
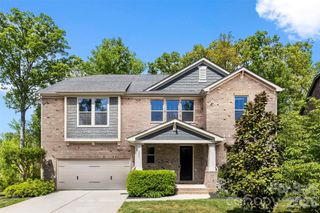
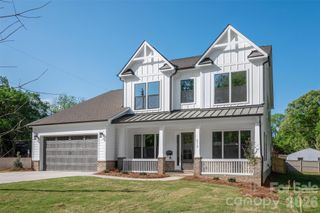
224 Kingsdown Avenue, Charlotte, NC 28270
- 6 beds |
- 6 baths |
- 5,174 sqft
 Single-Family Home
  Built in 2014
  0.3acre lot
 3 car garage
  $235/sqft
  Listed 1 month ago
Property Description
Room for Everyone + Prime South CLT Location + Pool/Spa = Welcome Home! This expansive 6BR/5.5BA gem sits on a beautiful tree-lined cul de sac in south Charlotte's desirable Arbor Way neighborhood! The main floor welcomes you with with a warm and impressive foyer and wonderful spaces for living and entertaining The large kitchen features both a breakfast bar and room for casual dining table, granite counters, stainless appliances, gas cooktop, grand entertaining island, butler's bar, and walk in pantry! Head outside to enjoy the upper decks - screened or open - you have both from which to choose! Relax on the screened-in porch, overlooking a beautiful stone patio complete with pool/spa and mature landscaping—perfect for indoor/outdoor entertaining or enjoy the open upper deck! and Bonus! This home boasts a guest bedroom, which could be used as an office, and full bath on the main floor - what a PLUS! The upper floor provides bedrooms and flex space! The upstairs primary suite offers a bedroom, lounging area that could double as an office, spa-inspired bath and a large walk-in closet. Three additional bedrooms, two baths, a laundry room and a generous flex space provide room for work, play, or guests. The basement level of this home is a true gem! Two large entertaining spaces await you, along with a bedroom and full bath and access to the backyard/pool/patio area. As a bonus, on the basement level, you will enjoy having a large unfinished storage area. Located only a short drive to SouthPark & Ballantyne amenities, and 20 minutes to Uptown, this exceptional home offers convenience, timeless style, thoughtful design and comfort throughout.
- Listing Status:
- Pending
- Data Last Updated:
- August 10, 2026 at 3:16PM
- Listing Office:
- Corcoran HM Properties : 704-909-5000
- MLS ID:
- 4378819

- General: Attic Stairs PulldownBreakfast BarDrop ZoneEntrance FoyerGarden TubKitchen IslandOpen FloorplanPantryWalk-In Closet(s)Walk-In PantryWet Bar
- Appliances: DishwasherDisposalGas CooktopMicrowaveOven
- Laundry: Electric Dryer HookupLaundry RoomUpper LevelWasher Hookup
- Basement: FinishedUnfinished
- Flooring: CarpetHardwoodTile
- A/C: Central AirElectric
- Heating: CentralElectric
- Fireplace: GasGas LogGreat RoomFireplace
- Style: Transitional
- Parking: DrivewayAttached Garage
- General: Site BuiltBasementSlab
- Road/Access: ConcretePaved
- HOA Amenities: 220.0Quarterly
- Originating MLS: carolina
- County: Mecklenburg
- Zoning: N1-A187-191-43
- Fencing: Back YardFenced
- Utilities: Cable ConnectedElectricity ConnectedNatural Gas
- Water: City
- Sewer: Public Sewer
- Source: carolina
This listing courtesy of Corcoran HM Properties
Monthly Payment
- Principal & Interest $
- Property Taxes $
- Home Insurance $
- VA Funding Fee $