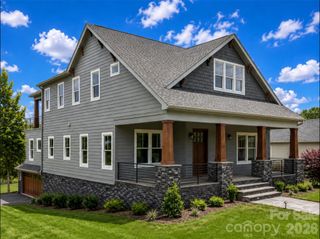
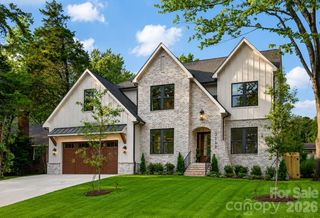
4314 Tulane Street, Charlotte, NC 28205
- 5 beds |
- 5 baths |
- 4,147 sqft
 Single-Family Home
  Built in 2026
  9,060sqft lot
 2 car garage
  $312/sqft
  Listed 4 months ago
Property Description
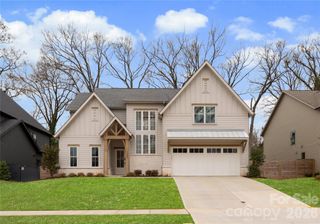
For buyers who appreciate exceptional design and craftsmanship but aren't interested in paying a premium for the same established neighborhoods everyone else is chasing, this home offers a compelling alternative. Located in the rapidly evolving Oakhurst community, this is the kind of neighborhood sophisticated buyers seek before it reaches its full potential. Positioned just minutes from Uptown, Plaza Midwood, and Cotswold, Oakhurst combines urban accessibility with the opportunity to build equity in an area experiencing significant investment and transformation. Walk to local restaurants, coffee shops, and a community garden while enjoying the convenience of being close to everything Charlotte has to offer. Inside, 4,147 square feet of thoughtfully designed living space includes 5 bedrooms, 4.5 baths, a gourmet kitchen with oversized island, walk-in pantry, custom cabinetry, and seamless flow into the main living and dining areas. The luxurious, main level primary suite features a spa-inspired bath with a freestanding tub and glass-enclosed shower. Dual laundry rooms, private office, guest spaces, and a large bonus loft provide versatility for modern living. Wide-plank flooring, designer lighting, abundant natural light, and covered front and rear porches showcase the home's attention to detail. This is luxury with perspective—a chance to own a high-quality new construction home in a neighborhood with momentum, character, and upside, rather than simply paying a premium for a ZIP code.
- Listing Status:
- Active
- Data Last Updated:
- August 10, 2026 at 6:16PM
- Listing Office:
- McNulty Realty LLC : 704-507-2593
- MLS ID:
- 4365724

- Style: Farmhouse
- Other Structures: Rear PorchPatioCovered
- Parking: DrivewayAttached GarageGarage Door OpenerGarage Faces Front
- Roofing: Architectural Shingle
- Windows: Insulated Window(s)
- General: Site BuiltSlab
- Road/Access: ConcretePaved
- Originating MLS: carolina
- County: Mecklenburg
- Zoning: N1-C16104106
- Fencing: Back YardFencedPrivacyWood
- Utilities: Natural Gas
- Water: City
- Sewer: Public Sewer
- Source: carolina
This listing courtesy of McNulty Realty LLC
Monthly Payment
- Principal & Interest $
- Property Taxes $
- Home Insurance $
- VA Funding Fee $