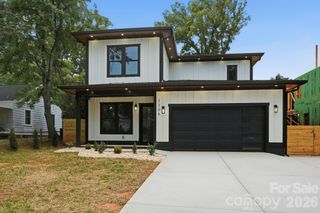
1104 Pamlico Street, Charlotte, NC 28205
- 5 beds |
- 5 baths |
- 3,732 sqft
 Single-Family Home
  Built in 2026
  6,534sqft lot
 2 car garage
  $362/sqft
  Listed 1 month ago
Property Description
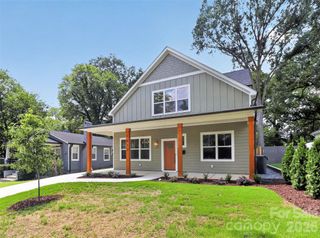
Welcome to a truly exceptional opportunity in the Queen City. In a region where level terrain is the norm, finding a home perfectly positioned to capture sweeping views of Uptown Charlotte and the surrounding skyline is a rare treasure. Thoughtfully designed and beautifully crafted, this stunning residence offers the perfect blend of luxury, comfort, and convenience. Ideally located just minutes from Uptown, Central Avenue, shopping, dining, walking trails, entertainment, and some of Charlotte’s most vibrant destinations, you’ll enjoy the best of City living while nestled in a peaceful neighborhood setting. A welcoming front porch invites you inside to an expansive open-concept floor plan featuring a spacious living area and a luxurious primary suite conveniently located on the main level. Upstairs, you’ll find three additional bedrooms, two full bathrooms, a bonus room, and a versatile flex space to fit your lifestyle needs. The true showstopper is the one-of-a-kind elevated terrace, offering breathtaking year-round views that create the perfect setting for morning coffee, evening sunsets, or entertaining guests. Located in a charming and quiet neighborhood, this remarkable property offers a rare combination of privacy, convenience, and unforgettable views. Don’t miss your opportunity to own one of Charlotte’s most distinctive homes.
- Listing Status:
- Active
- Data Last Updated:
- August 10, 2026 at 3:16PM
- Listing Office:
- Coldwell Banker Realty : 803-326-1600
- MLS ID:
- 4396404

- General: Rooftop Terrace
- Style: Transitional
- Other Structures: BalconyFront PorchRear PorchCovered
- Parking: BasementAttached Garage
- Roofing: Architectural Shingle
- Windows: Insulated Window(s)
- General: Site BuiltCrawl Space
- Road/Access: ConcretePaved
- Originating MLS: carolina
- County: Mecklenburg
- Zoning: ML-2081-153-33
- View: CityYear Round
- Fencing: Back YardFencedWood
- Utilities: Cable AvailableFiber Optics
- Water: City
- Sewer: Public Sewer
- Source: carolina
This listing courtesy of Coldwell Banker Realty
Monthly Payment
- Principal & Interest $
- Property Taxes $
- Home Insurance $
- VA Funding Fee $

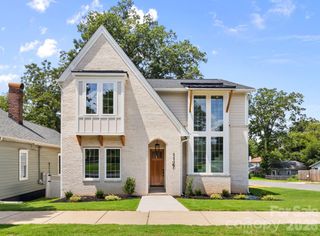
 New - 3 days ago