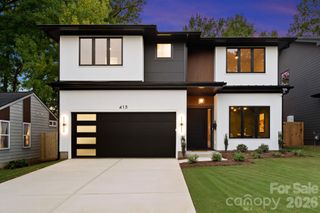
1201 Louise Avenue, Charlotte, NC 28205
- 5 beds |
- 5 baths |
- 3,322 sqft
 Single-Family Home
 Built in 2026
 8,276sqft lot
 2 car garage
 $376/sqft
 Listed 4 days ago
Property Description
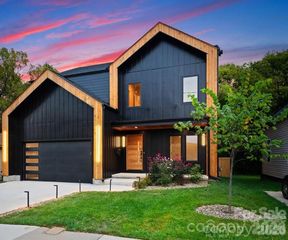
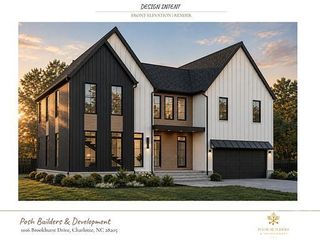
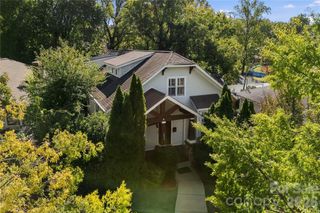
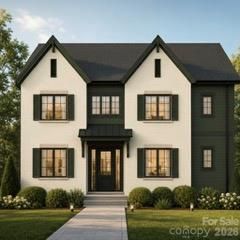
Experience modern craftsmanship and exceptional in-town living at 1201 Louise Avenue, a stunning new construction home in Charlotte's vibrant Belmont neighborhood. This 5-bedroom, 4.5-bath residence offers sophisticated design, site-finished hardwood floors throughout, and an expansive open floor plan ideal for entertaining and everyday living. A main-level guest suite and dedicated home office provide exceptional flexibility, while the upper level features a spacious loft perfect for a media room, playroom, or additional gathering space. Outdoor living shines with a nearly full-width covered rear porch, inviting fireplace, patio, and fenced backyard. An attached two-car garage adds convenience rarely found this close to Uptown. Located in one of Charlotte's most exciting in-town neighborhoods, Belmont blends historic character with modern development and an ever-growing collection of restaurants, breweries, and local businesses. Enjoy nearby favorites including Sweet Lew's BBQ, Ace No. 3, Birdsong Brewing, and Optimist Hall, plus quick access to Plaza Midwood, NoDa, and Uptown Charlotte. The Little Sugar Creek Greenway and nearby Parkwood LYNX Blue Line station provide excellent connectivity to shopping, nightlife, and entertainment. Beautifully crafted and exceptionally located, this home delivers the perfect balance of luxury, space, and urban convenience.
- Listing Status:
- Active
- Data Last Updated:
- November 10, 2026 at 5:15PM
- Listing Office:
- COMPASS : 704-234-7880
- MLS ID:
- 4420711

- Style: Transitional
- Other Structures: Porch
- Parking: Attached GarageGarage Door OpenerGarage Faces Front
- Roofing: Architectural Shingle
- Windows: Insulated Window(s)
- General: Site BuiltCrawl Space
- Road/Access: ConcretePaved
- Originating MLS: carolina
- County: Mecklenburg
- Zoning: N1-C081-151-08
- Fencing: Back YardFenced
- Water: City
- Sewer: Public Sewer
- Source: carolina
This listing courtesy of COMPASS
Monthly Payment
- Principal & Interest $
- Property Taxes $
- Home Insurance $
- VA Funding Fee $

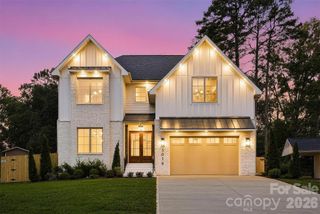
 New - 2 days ago