1623 S Mint Street, Charlotte, NC 28203
- 4 beds |
- 4 baths |
- 3,140 sqft
 Single-Family Home
 Built in 2007
 7,754sqft lot
 —— car garage
 $430/sqft
 Listed 18 days ago
Property Description
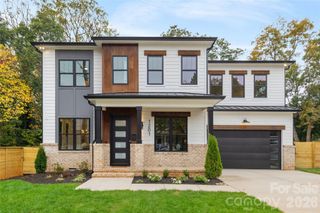
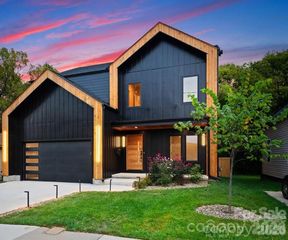
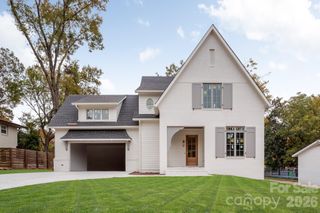
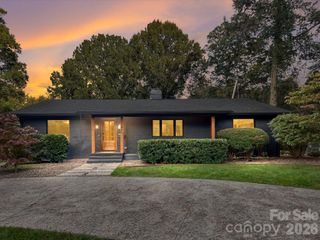
Set in one of Charlotte’s most convenient neighborhoods, this Wilmore bungalow offers generous living spaces and incredible outdoor entertaining. A welcoming front porch leads into the spacious living areas, where the kitchen features white cabinetry, quartz countertops, stainless steel appliances, and an oversized island with seating for six. Just off the kitchen, a butler's pantry with beverage cooler and bar sink makes entertaining easy, while a gas fireplace adds warmth to the dining and keeping area. French doors from the living room open to a private courtyard designed for gathering, complete with a fire pit and covered outdoor kitchen featuring a built-in gas grill, Big Green Egg, hibachi grill, kegerator, tap and sink. The main-level primary suite offers a spacious bath, large closet, and private sauna. Upstairs, you'll find a guest suite with ensuite bath, two additional bedrooms sharing a full bath, and a separate media or bonus room. A standout feature is the detached studio/workshop, an ideal space for a home office, private gym, or creative studio. An attached oversized storage unit offers plenty of room for everything else, a rare bonus in this location. A rare gated driveway leads to an attached two-car carport, providing private, covered parking. Just blocks from South End and the Rail Trail, with easy access to Uptown, I-77, and some of Charlotte's favorite restaurants and breweries, the location is hard to beat. Adding to Wilmore's appeal, the historic neighborhood school at the end of the street is set for redevelopment, bringing a mix of residential and retail spaces while maintaining its original character.
- Listing Status:
- Active
- Data Last Updated:
- November 10, 2026 at 4:16PM
- Listing Office:
- Helen Adams Realty : 704-375-8598
- MLS ID:
- 4422880

- General: Fire PitOutdoor KitchenWorkshop
- Other Structures: Front PorchCovered
- Parking: Attached CarportDrivewayElectric Gate
- Roofing: Architectural Shingle
- General: Site BuiltCrawl Space
- Road/Access: AsphaltPaved
- Originating MLS: carolina
- County: Mecklenburg
- Zoning: R511908523
- Fencing: Back YardFencedFull
- Utilities: Cable AvailableNatural Gas
- Water: City
- Sewer: Public Sewer
- Source: carolina
This listing courtesy of Helen Adams Realty
Monthly Payment
- Principal & Interest $
- Property Taxes $
- Home Insurance $
- VA Funding Fee $