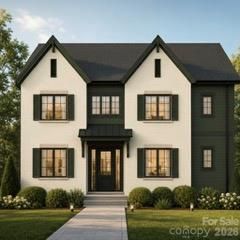
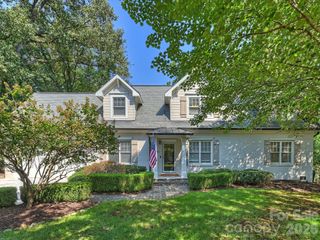
1000 Bobby Lane, Charlotte, NC 28211
- 5 beds |
- 3 baths |
- 3,223 sqft
 Single-Family Home
 Built in 2026
 0.27acre lot
 2 car garage
 $489/sqft
 Listed 4 days ago
Property Description
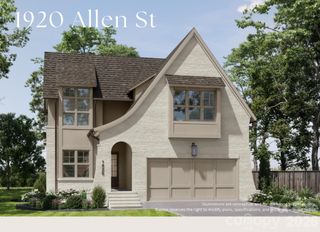
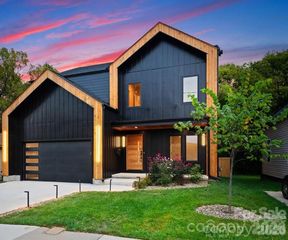
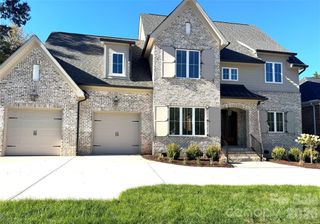
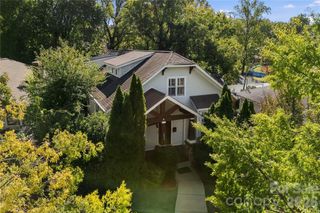
Schedule your showing today. Completion in mid-December. Luxury new construction in Cotswold built by THR Design Build. Stunning architectural details and custom finishes. Open concept on the main level with 10-foot ceilings, site-finished white oak hardwood floors, an indoor Isokern masonry fireplace in the family room, a bedroom with a full bathroom, a drop zone, laundry room with sink and cabinets, and 12-foot sliding doors leading from the great room to the screened-in back porch. 5 bedrooms, 3 full bathrooms, 3,223 square feet, and a two-car garage. Gorgeous gourmet chef's kitchen with quartz countertops, a kitchen island, a large walk in pantry, a 36" Cafe refrigerator/freezer with external water dispenser, a 36" Cafe gas range, a Cafe dishwasher, a custom range hood, and a Kohler farmhouse sink and microwave drawer and Cafe beverage fridge in the pantry. Upstairs, the beautiful primary suite features vaulted ceilings in the bedroom, a walk-in closet, a walk-in shower, soaking tub, and double vanity. The upper level includes 9-foot ceilings, white oak hardwoods. Other features include quartz countertops, custom shelving in all closets, walk-in closets, solid core interior doors, and Pella oversized windows. Completely sealed and waterproofed crawl space, Rinnai tankless water heater, 2 Trane high-efficiency heat pumps, irrigation, fully sodded front and backyard, and 6-foot privacy fence. Close to Cotswold Village, Oakhurst Park, Common Market, Night Swim Coffee, Charlotte Swim and Racquet Club, and Uptown.
- Listing Status:
- Active
- Data Last Updated:
- November 10, 2026 at 5:15PM
- Listing Office:
- COMPASS : 704-234-7880
- MLS ID:
- 4440410

- Other Structures: Rear PorchScreenedCovered
- Parking: Driveway
- Roofing: Architectural Shingle
- General: Site BuiltCrawl Space
- Road/Access: Concrete
- Originating MLS: carolina
- County: Mecklenburg
- Zoning: N1-B157-106-32
- Fencing: Back YardFencedPartialPrivacyWood
- Water: City
- Sewer: Public Sewer
- Source: carolina
This listing courtesy of COMPASS
Monthly Payment
- Principal & Interest $
- Property Taxes $
- Home Insurance $
- VA Funding Fee $