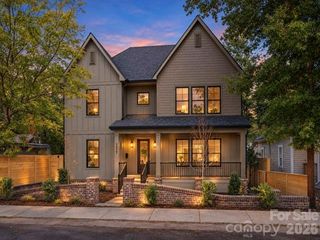
1920 Allen Street, Charlotte, NC 28205
- 5 beds |
- 4 baths |
- 3,632 sqft
 Single-Family Home
 Built in 2027
 7,144sqft lot
 2 car garage
 $454/sqft
 Listed 4 days ago
Property Description
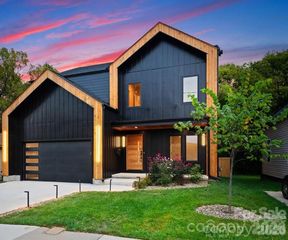
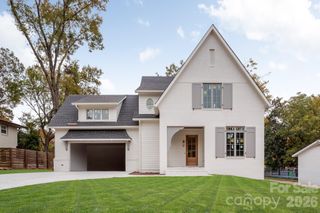
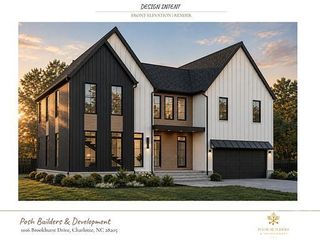
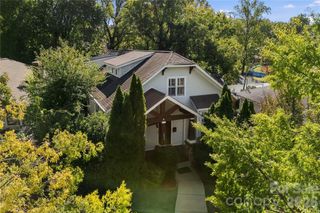
New construction by Alenky Signature Homes. The quality you are seeking in Villa Heights. This two-story plan offers 5 bedrooms, 4 full baths, a main-level den/office/Bd, and approximately 3,631 heated square feet. The main level features 10-foot ceilings, site finished oak hardwoods and heavy trim details. The great room has a coffered ceiling and a fireplace flanked by floating shelves, with a 16' multi-panel slider opening to a covered rear porch with its own fireplace. The kitchen includes custom cabinetry and large island, a Jenn Air 48-inch six-burner gas range with griddle, a Jenn Air refrigerator, plus a scullery/pantry with a second dishwasher, refrigerator and a grocery pass-through window from the pantry to the scullery. The dining area features beams and a bar with a paneled beverage center. A drop zone off the garage makes this home function for everyday needs. Upstairs you will find the large primary suite with custom wardrobe closet space and the bathroom will not disappoint, over sized shower with rain head shower and soaking tub. Three secondary bedrooms round out the second floor. Enjoy the large and highly functional laundry room with custom cabinetry for storage . Two-car garage complete with EV charger connection.
- Listing Status:
- Active
- Data Last Updated:
- November 10, 2026 at 5:15PM
- Listing Office:
- Charlotte Living Realty : 704-659-6705
- MLS ID:
- 4441067

- Other Structures: Front PorchRear PorchCovered
- Parking: Attached GarageGarage Faces Front
- Roofing: Architectural Shingle
- General: Site BuiltCrawl Space
- Road/Access: ConcretePaved
- Originating MLS: carolina
- County: Mecklenburg
- Zoning: N1-C08309604
- Fencing: Fenced
- Utilities: Electricity ConnectedNatural GasUnderground UtilitiesWired Internet Available
- Water: City
- Sewer: Public Sewer
- Source: carolina
This listing courtesy of Charlotte Living Realty
Monthly Payment
- Principal & Interest $
- Property Taxes $
- Home Insurance $
- VA Funding Fee $

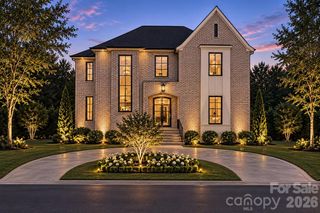
 New - 3 days ago