1516 N Caldwell Street, Charlotte, NC 28206
- 4 beds |
- 4 baths |
- 3,744 sqft
 Single-Family Home
 Built in 2025
 5,227sqft lot
 2 car garage
 $354/sqft
 Listed 4 days ago
Property Description
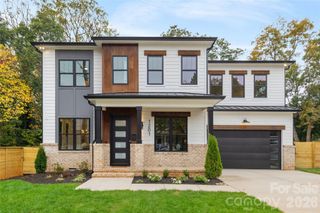
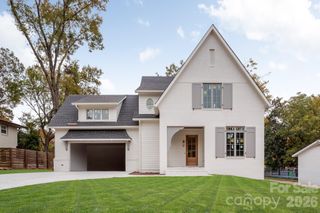
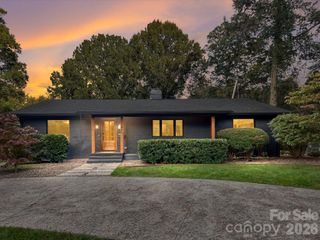
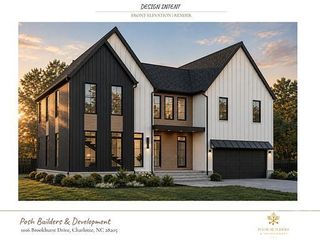
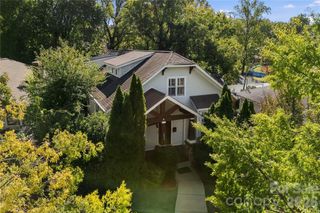
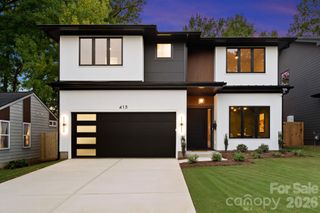
Ideally positioned just minutes from Uptown Charlotte, this beautifully designed 2025 newer construction home offers everyday comfort featuring 2 PRIMARY SUITES & 2 LAUNDRY ROOMS! From the striking curb appeal and architectural detailing to the elegant evening lighting, the home makes a memorable first impression. Inside, expansive Andersen windows fill the open-concept living spaces with natural light, creating an inviting backdrop for both relaxed living and entertaining. The chef-inspired kitchen is the heart of the home, featuring an oversized island, custom cabinetry, sleek quartz waterfall countertops, high-end stainless-steel appliances, and a spacious walk-in pantry complete with a built-in water station. A private executive office provides a refined space for working from home, while the thoughtfully designed floor plan offers exceptional flexibility. Two primary suites and two laundry rooms, located on the main and upper levels, provide an uncommon level of comfort and convenience. The main-level primary suite is a true retreat, featuring a spa-inspired bath with heated floors, a soaking tub, and an expansive walk-in closet with custom solid-wood cabinetry. Upstairs, a versatile loft and flex space with a wet bar offers endless possibilities for a home theater, fitness studio, workshop, or additional office. A fenced backyard and attached two-car garage complete this exceptional offering. Beautifully appointed, thoughtfully designed, and ideally located, 1516 N Caldwell Street offers a sophisticated Charlotte lifestyle with exceptional comfort and convenience.
- Listing Status:
- Active
- Data Last Updated:
- November 10, 2026 at 5:15PM
- Listing Office:
- Ivester Jackson Christie's : 704-817-9826
- MLS ID:
- 4434562

- Other Structures: Front PorchDeckRear PorchPatio
- Parking: DrivewayAttached Garage
- Roofing: Architectural ShingleMetal
- General: Site BuiltCrawl Space
- Road/Access: ConcretePaved
- Originating MLS: carolina
- County: Mecklenburg
- Zoning: N1-D081-073-14
- Fencing: Back YardFencedFull
- Water: City
- Sewer: Public Sewer
- Source: carolina
- Exclusions: None
This listing courtesy of Ivester Jackson Christie's
Monthly Payment
- Principal & Interest $
- Property Taxes $
- Home Insurance $
- VA Funding Fee $