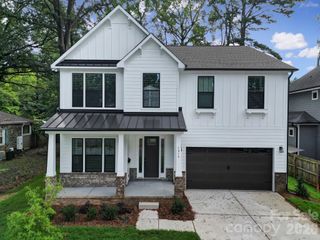
5016 Furman Place, Charlotte, NC 28210
- 6 beds |
- 5 baths |
- 3,497 sqft
 Single-Family Home
 Built in 2026
 0.33acre lot
 2 car garage
 $429/sqft
 Listed 2 days ago
Property Description
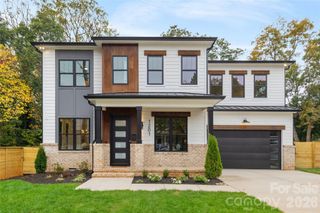
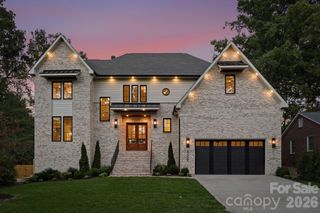
Introducing the newest residence in the Signature Series, a curated collection of luxury new construction homes across Charlotte, offering a rare chance to own a home of this caliber in Madison Park at this price point. Built with the exceptional craftsmanship the collection is known for, the home is finished with stunning designer lighting and high-end selections in every room. Engineered hardwood runs throughout, with 10-foot smooth ceilings on the main level and 9-foot ceilings upstairs. Double front doors with glass panels set the tone, opening to a gracious foyer and a main-level guest bedroom with a full bath, easily used as a private home office. At the heart of the home, the living room is anchored by a gas fireplace and flows into a kitchen designed to impress. A generous island with seating for four sits beneath three statement pendants. Around it are floor-to-ceiling cabinetry with glass display fronts, quartz counters and backsplash, premium stainless appliances, and a built-in bar with floating shelves. Just steps away, the walk-in pantry adds a wet bar and abundant built-in storage, perfect for effortless entertaining. From both the living room and the dining area, doors open to the covered porch, a true extension of the living space with its own gas fireplace and ceiling fan, ready for cool evenings and weekend gatherings alike. Everyday living is just as thoughtfully planned, with an oversized two-car garage leading into a drop zone with built-in cubbies and a bench, plus a nearby powder room and coat closet. The main-level primary suite is a private retreat, opening directly to the covered porch and backyard and framed by elegant bedside sconces. The primary bath features separate vanities, a private water closet, and a walk-in glass shower finished with stone inlay flooring, tiled walls, and an LED-lit niche. A fully built-out walk-in closet with its own laundry connection adds everyday convenience. Upstairs, a spacious loft offers a second living area ideal for a media room or playroom. Four additional bedrooms each feature designer lighting and closets with custom built-in shelving, served by two Jack and Jill baths with dual vanities. A dedicated laundry room and hallway storage complete the upper level. Ideally located in Madison Park, this home sits along quiet, tree-lined streets in one of Charlotte’s most established and sought-after neighborhoods, where a close-knit, welcoming community feel pairs with true in-town convenience. Residents enjoy being just minutes from the shops and dining at Park Road Shopping Center, the restaurants and nightlife along Montford, and the upscale retail of SouthPark, with South End’s vibrant energy close by. Quick access to major highways makes for an easy drive to Uptown and CLT Airport. Don’t miss your chance to tour this exceptional new construction home!
- Listing Status:
- Active
- Data Last Updated:
- November 10, 2026 at 6:15PM
- Listing Office:
- Ivester Jackson Christie's : 704-817-9826
- MLS ID:
- 4435447

- Style: Transitional
- Other Structures: Rear PorchCovered
- Parking: DrivewayAttached GarageGarage Door OpenerGarage Faces Front
- Roofing: Architectural Shingle
- Windows: Insulated Window(s)
- General: Site BuiltCrawl Space
- Road/Access: ConcretePaved
- Originating MLS: carolina
- County: Mecklenburg
- Zoning: N1-B171-053-21
- Fencing: Back YardWood
- Water: City
- Sewer: Public Sewer
- Source: carolina
This listing courtesy of Ivester Jackson Christie's
Monthly Payment
- Principal & Interest $
- Property Taxes $
- Home Insurance $
- VA Funding Fee $