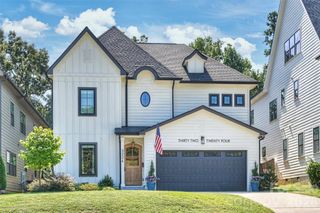
1016 Rockway Drive, Charlotte, NC 28205
- 5 beds |
- 4 baths |
- 3,174 sqft
 Single-Family Home
  Built in 2026
  7,841sqft lot
 2 car garage
  $409/sqft
  Listed 4 days ago
Property Description
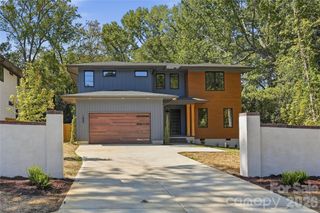
Welcome to 1016 Rockway Dr, a beautifully newly constructed home in Charlotte’s desirable Commonwealth neighborhood! This spacious 5-bedroom, 4-full-bath residence offers a thoughtful layout with a dedicated office and a convenient bedroom on the main level. The gourmet kitchen is designed to impress with modern finishes and ample space for cooking and entertaining. Upstairs, the expansive primary suite features an oversized walk-in closet, creating the perfect private retreat. Enjoy outdoor living in the fenced backyard, ideal for relaxing, entertaining, or pets. Conveniently located near Highway 74 with quick access to The Plaza, Uptown Charlotte, shopping, dining, and entertainment. Modern construction, versatile living spaces, and an unbeatable location make this home a must-see!
- Listing Status:
- Active
- Data Last Updated:
- September 23, 2026 at 12:15AM
- Listing Office:
- Redfin Corporation : 877-973-3346
- MLS ID:
- 4423639

- Other Structures: Front PorchRear PorchPatio
- Parking: Attached Garage
- Roofing: Architectural ShingleMetal
- Windows: Insulated Window(s)
- General: Site BuiltSlab
- Road/Access: ConcretePaved
- Originating MLS: carolina
- County: Mecklenburg
- Zoning: N1-B129-074-04
- Utilities: Natural Gas
- Water: City
- Sewer: Public Sewer
- Source: carolina
This listing courtesy of Redfin Corporation
Monthly Payment
- Principal & Interest $
- Property Taxes $
- Home Insurance $
- VA Funding Fee $

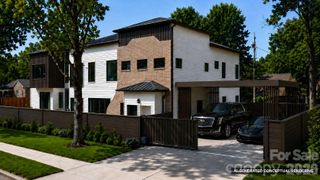
 New - 1 day ago