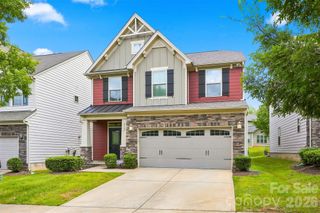
2315 Dundeen Street, Charlotte, NC 28216
- 4 beds |
- 3 baths |
- 2,468 sqft
 Single-Family Home
  Built in 2022
  6,970sqft lot
 2 car garage
  $284/sqft
  Listed 2 months ago
Property Description
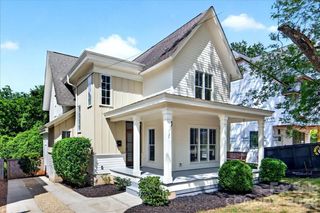
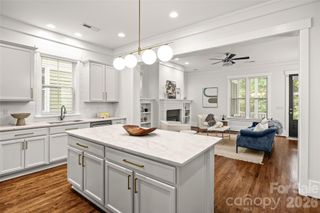
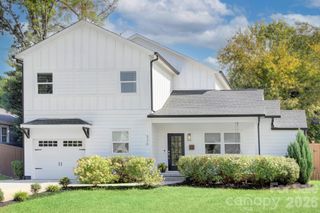
Welcome to 2315 Dundeen Street, a lightly lived-in craftsman-style custom home in Charlotte’s historic Washington Heights neighborhood. Built for today’s lifestyle, this four-bedroom, 3.5-bath residence features an open floor plan, hardwoods throughout, designer finishes, and a bright, effortless flow for entertaining or everyday living. The detached two-car garage adds rare convenience with an EV charger, while the fenced backyard creates a private outdoor escape for pets, play, grilling, or relaxing. Set just minutes from Uptown Charlotte, this location delivers the best of neighborhood living with fast access to the energy of Center City, Johnson C. Smith University, the Historic West End, Wesley Heights, and Camp North End’s growing mix of restaurants, breweries, art, events, shopping, and creative office space. The nearby CityLYNX Gold Line streetcar connects the west side through Uptown and into Elizabeth, with future transit plans continuing to strengthen this corridor. Enjoy easy access to local favorites, nightlife, parks, coffee shops, and major commuter routes while being tucked into one of Charlotte’s most exciting areas for growth and redevelopment. Stylish, functional, and incredibly well-located, this home offers modern construction with real neighborhood character.
- Listing Status:
- Active
- Data Last Updated:
- August 10, 2026 at 6:16PM
- Listing Office:
- COMPASS : 704-234-7880
- MLS ID:
- 4379399

- Style: Arts and Crafts
- Other Structures: Front PorchPatioCovered
- Parking: Detached GarageKeypad Entry
- Roofing: Architectural Shingle
- Windows: Insulated Window(s)
- General: Site BuiltCrawl Space
- Road/Access: ConcretePaved
- Originating MLS: carolina
- County: Mecklenburg
- Zoning: N1-C069-063-33
- Fencing: Back YardFencedPrivacyWood
- Utilities: Natural GasWired Internet Available
- Water: City
- Sewer: Public Sewer
- Source: carolina
This listing courtesy of COMPASS
Monthly Payment
- Principal & Interest $
- Property Taxes $
- Home Insurance $
- VA Funding Fee $

 New - 13 hours ago