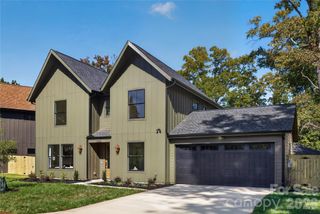
526 Seldon Drive, Charlotte, NC 28216
- 5 beds |
- 4 baths |
- 2,808 sqft
 Single-Family Home
 Built in 1948
 7,841sqft lot
 1 car garage
 $283/sqft
 Listed 1 month ago
Property Description
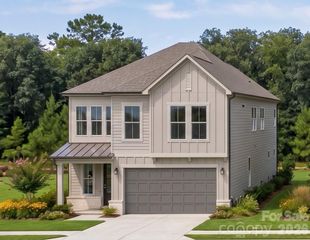
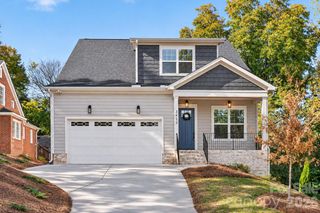
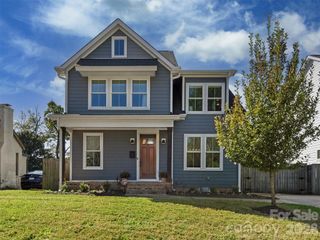
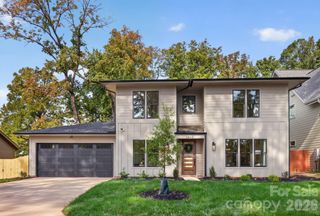
NOW OFFERING AT $10,000 SELLER CREDIT - BUY YOUR INTEREST RATE DOWN 1% FOR 2 YEARS OR USE FOR CLOSING COSTS! Space, flexibility and a location that puts Charlotte at your fingertips—526 Seldon Drive delivers all three. Thoughtfully renovated from top to bottom, this 5-bedroom, 3.5-bath home offers over 2,800+ square feet with a floor plan designed to adapt to the way you live. A rare dual-primary layout provides a spacious primary suite on the upper level plus a second primary suite on the main level, creating exceptional flexibility for guests, multigenerational living or anyone who simply wants options. The open main level brings together the kitchen, dining and living spaces with 9-foot ceilings and abundant natural light. Upstairs, the massive loft creates an entirely separate living area with room for movie nights, a game room, play space, home gym or combination of uses. Three additional bedrooms provide the space that’s increasingly hard to find this close to the center of Charlotte. And the location may be the biggest advantage of all. Tucked into Smallwood just outside Uptown, 526 Seldon offers quick access to Uptown Charlotte, Bank of America Stadium, Charlotte Douglas International Airport and major commuter routes—putting work, travel, Panthers games, restaurants and entertainment within easy reach. A move-in-ready home with five true bedrooms, two primary suites and remarkable living space in one of Charlotte’s most convenient in-town locations.
- Listing Status:
- Active
- Data Last Updated:
- November 10, 2026 at 7:18AM
- Listing Office:
- Ivester Jackson Christie's : 704-817-9826
- MLS ID:
- 4423284

- General: In-Ground Irrigation
- Other Structures: Front PorchRear PorchPatioCovered
- Parking: DrivewayAttached GarageGarage Door OpenerGarage Faces Front
- Roofing: Architectural Shingle
- Windows: Insulated Window(s)
- General: Site BuiltSlab
- Road/Access: ConcretePaved
- Originating MLS: carolina
- County: Mecklenburg
- Zoning: N1-D069-051-34
- Fencing: Back YardPrivacyWood
- Utilities: Cable AvailableCable ConnectedElectricity ConnectedFiber OpticsNatural GasWired Internet Available
- Water: City
- Sewer: Public Sewer
- Source: carolina
This listing courtesy of Ivester Jackson Christie's
Monthly Payment
- Principal & Interest $
- Property Taxes $
- Home Insurance $
- VA Funding Fee $

 New - 1 day ago