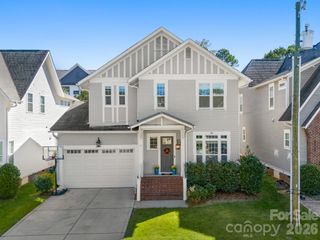
3423 Tappan Place, Charlotte, NC 28205
- 4 beds |
- 3 baths |
- 2,568 sqft
 Single-Family Home
 Built in 2026
 7,405sqft lot
 2 car garage
 $350/sqft
 Listed 5 days ago
Property Description
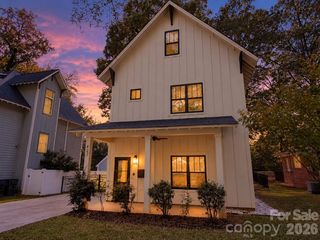
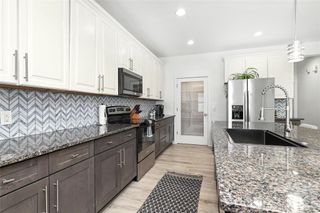
Welcome home to this beautifully built custom home situated just off The Plaza placing you in the heart of all Charlotte has to offer! As you enter this lovely and spacious home you are greeted with a bedroom or office with an ensuite bathroom. The open concept main level offers a spacious living room complete with gas fireplace and a kitchen fit for a chef! The oversized wraparound island offers seating on two sides with room for 8; the walk in pantry has shelving on all three walls, and don't forget the french door fridge, gas cooktop, and ducted range hood to complement the solid wood cabinets that feature soft closing hardware. Upstairs you'll find an oversized primary suite at a whopping 19'x13.5' with a spa inspired bathroom offering a soaking tub, spacious tiled shower, dual vanities, and toilet closet. The primary closet is larger than most bedrooms at a staggering 144sqft and features custom wood shelving! The two additional bedrooms are also oversized as is the laundry room that's complete with cabinetry and a deep soaking sink. Don't miss the secret under-stair storage with hidden bookcase door in the living room; great for holiday decor storage! In the backyard you'll have plenty of gathering space on covered and uncovered patios and enjoy tons of privacy with the wooden fence and natural trees around the backyard. This lovely home is situated only 3 minutes from NoDa, 6 minutes to Plaza Midwood, 10 minutes to Uptown, and 12 minutes to Camp North End. Hurry in and don't let this gem get away!
- Listing Status:
- Active
- Data Last Updated:
- November 10, 2026 at 7:18AM
- Listing Office:
- LKI Realty LLC : 704-619-3302
- MLS ID:
- 4440057

- Other Structures: PorchRear PorchCovered
- Parking: DrivewayAttached Garage
- Roofing: Architectural Shingle
- General: Site BuiltCrawl Space
- Road/Access: ConcretePaved
- Originating MLS: carolina
- County: Mecklenburg
- Zoning: N1-C093-051-18
- Fencing: Back YardPrivacy
- Water: City
- Sewer: Public Sewer
- Source: carolina
- Exclusions: Staged Furniture
This listing courtesy of LKI Realty LLC
Monthly Payment
- Principal & Interest $
- Property Taxes $
- Home Insurance $
- VA Funding Fee $

 New - 3 days ago