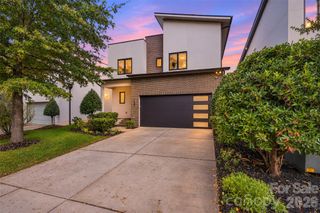
725 E 28th Street, Charlotte, NC 28205
- 4 beds |
- 3 baths |
- 2,699 sqft
 Single-Family Home
 Built in 2026
 3,920sqft lot
 2 car garage
 $389/sqft
 Listed 20 days ago
Property Description
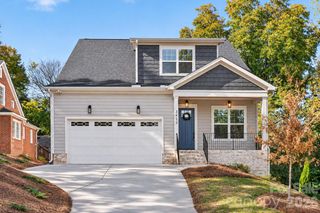
Introducing a modern luxury floor plan by Vista Homes in exciting Villa Heights. The Ash II plan is thoughtfully designed with elevated finishes and timeless style throughout its 2,647 square feet. Designed with function and elegance in mind, the home offers four generous bedrooms - all with large closets. Rev Wood Premier flooring throughout the house for durability and elegance; classic picture frame molding in the dining room and gourmet kitchen featuring LG appliances, an oversized island and a pot filler. The design elements are offered by Charlotte designer Stephanie Calderon and make the space warm for everyday living and exciting for entertaining. Upstairs, you'll find spacious secondary bedrooms and a well-appointed primary suite designed for relaxation and retreat. Iron balusters add architectural interest and a custom feel to this brand new home. **Tour on your schedule!** Take advantage of the U Tour feature to explore this home at your own convenience and experience the layout firsthand, on your schedule. This home is the perfect balance of functionality and inspired modern design, located in one of Charlotte's most vibrant neighborhoods and close to uptown. Call for your appointment today or schedule a tour at your own convenience.
- Listing Status:
- Active
- Data Last Updated:
- November 10, 2026 at 12:18PM
- Listing Office:
- EXP Realty LLC Ballantyne : 704-248-8230
- MLS ID:
- 4435827

- Other Structures: Rear PorchCovered
- Parking: Attached GarageGarage Door OpenerGarage Faces RearKeypad Entry
- Roofing: Architectural ShingleMetal
- Windows: Insulated Window(s)
- General: Site BuiltSlab
- Road/Access: ConcretePaved
- Originating MLS: carolina
- County: Mecklenburg
- Zoning: N1-D08306425
- Water: City
- Sewer: Public Sewer
- Source: carolina
- Exclusions: None
This listing courtesy of EXP Realty LLC Ballantyne
Monthly Payment
- Principal & Interest $
- Property Taxes $
- Home Insurance $
- VA Funding Fee $

 New - 3 days ago