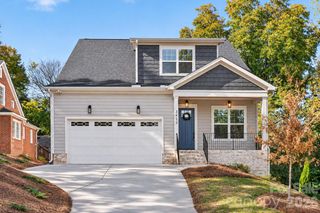
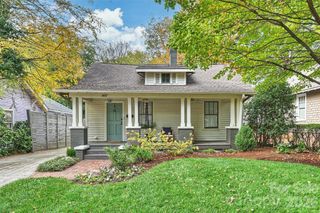
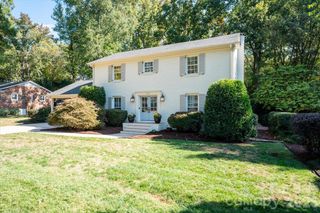
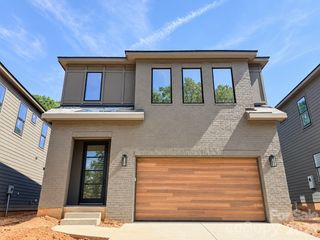
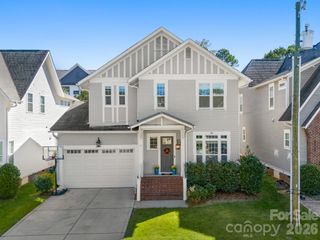
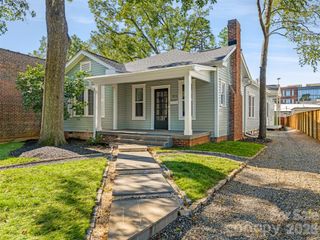
2609 Millie Lane, Charlotte, NC 28205
- 3 beds |
- 3 baths |
- 2,348 sqft
 Single-Family Home
 Built in 2016
 5,227sqft lot
 2 car garage
 $425/sqft
 Listed 3 days ago
Property Description
Modern sophistication meets effortless Charlotte living! Welcome to an exceptional opportunity in the charming, tree-lined Oakhurst neighborhood, where contemporary design, luxury finishes, and an unbeatable lifestyle come together. From the moment you arrive, you'll appreciate the striking architecture, sleek modern details, and thoughtful design that make this home truly special. The stunning open floor plan creates a seamless flow between the living, dining, and kitchen areas, offering the perfect setting for both everyday living and effortless entertaining. Expansive windows invite natural light throughout, highlighting the clean lines, sophisticated finishes, and inviting spaces. Imagine gathering with friends around a beautiful linear gas fireplace, preparing memorable meals in the stylish kitchen, or relaxing in your own outdoor retreat. Generously sized bedrooms provide comfort, privacy, and flexibility, creating welcoming spaces to unwind at the end of the day. An integrated two-car garage adds everyday convenience. Ideally situated near some of Charlotte's most desirable shopping, dining, entertainment, and business destinations, this location offers exceptional convenience while maintaining the charm of an established neighborhood. Sophisticated, stylish, and designed for the way you want to live, this is more than a home—it's a lifestyle you'll love coming home to. Come experience it for yourself! For questions or to submit an offer, please contact Debbie Hooker at 704.604.6530 or debbie.hooker@bovenderteam.com.
- Listing Status:
- Active
- Data Last Updated:
- November 10, 2026 at 12:18PM
- Listing Office:
- COMPASS : 704-234-7880
- MLS ID:
- 4441148

- Style: Contemporary
- Other Structures: Front PorchPatioCovered
- Parking: DrivewayAttached GarageGarage Faces Front
- General: Site BuiltSlab
- Road/Access: ConcretePaved
- HOA Amenities: 150.0Annually
- Originating MLS: carolina
- County: Mecklenburg
- Zoning: N1-C159-064-08
- Fencing: Back YardFencedWood
- Water: City
- Sewer: Public Sewer
- Source: carolina
This listing courtesy of COMPASS
Monthly Payment
- Principal & Interest $
- Property Taxes $
- Home Insurance $
- VA Funding Fee $