2410 Alyssa Lane, Charlotte, NC 28208
- 3 beds |
- 3 baths |
- 1,887 sqft
 Town Home
  Built in 2015
  2,526sqft lot
 2 car garage
  $252/sqft
  Listed 3 days ago
Property Description
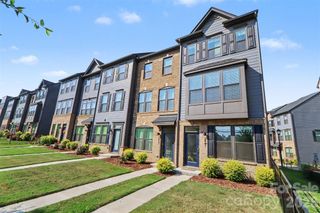
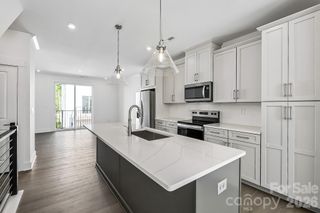
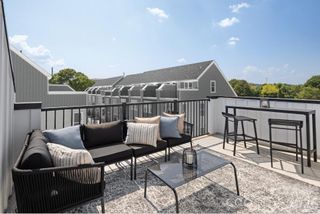
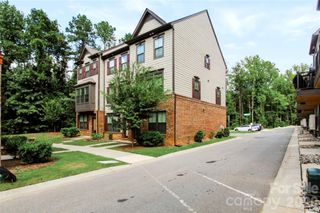
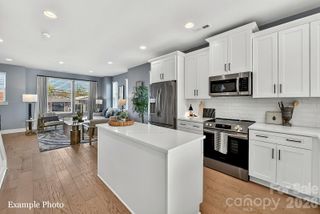
Welcome home to this beautifully maintained, charming end unit townhome tucked into the desirable Bryant Park community in Charlotte! This 3-bedroom, 2.5-bath home offers over 1800 square feet and an easy, effortless layout with room to spread out and settle in. Step inside to a beautiful, extended kitchen complete with stainless steel appliances, a gas range, reverse osmosis water filter, and a gorgeous island with plenty of room to gather. The extra square footage makes all the difference, giving you even more room to cook, entertain, and enjoy. The kitchen flows right into the extended living space and dining room, creating an open, expanded footprint that's perfect for entertaining or simply relaxing after a long day. A convenient half bath completes the main level, and the true showstopper waits just outside. The back patio is a private oasis, ready-made for morning coffee, evening wine, or weekend cookouts with friends. Upstairs, all three bedrooms offer plenty of room to unwind. The primary suite is generously sized and offers a peaceful retreat at the end of the day, complete with a walk-in closet and an upgraded, spacious bath featuring a soaking tub, while two additional bedrooms share a spacious bath, ideal for guests or a home office setup. The upstairs laundry room adds everyday convenience. Located just minutes from Uptown Charlotte, breweries, restaurants, entertainment, major employers, and I-77/I-85 access, this home offers easy access to the city without sacrificing the comfort of a quiet neighborhood setting. A 2-car garage completes the package, adding everyday convenience and storage. Low-maintenance living, thoughtful design, and an unbeatable location come together in this charming townhome. This one will not last long! For questions or to submit an offer, please contact Meghan Reynolds at 413.262.8813 or meghan.reynolds@bovenderteam.com, or Madelyn Puckett at 770-695-6290 or madelyn@bovenderteam.com.
- Listing Status:
- Active
- Data Last Updated:
- September 29, 2026 at 12:18PM
- Listing Office:
- COMPASS : 704-234-7880
- MLS ID:
- 4428264

- Style: Transitional
- Other Structures: Patio
- Parking: DrivewayAttached GarageGarage Faces Front
- General: Site BuiltSlab
- Road/Access: ConcretePaved
- HOA Amenities: 213.0Monthly
- Originating MLS: carolina
- County: Mecklenburg
- Zoning: MUDD-O067-046-31
- Utilities: Electricity ConnectedNatural Gas
- Water: City
- Sewer: Public Sewer
- Source: carolina
This listing courtesy of COMPASS
Monthly Payment
- Principal & Interest $
- Property Taxes $
- Home Insurance $
- VA Funding Fee $