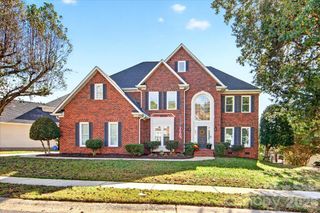
2428 Tarleton Twins Terrace, Charlotte, NC 28270
- 5 beds |
- 3 baths |
- 3,230 sqft
 Single-Family Home
 Built in 1997
 0.28acre lot
 2 car garage
 $286/sqft
 Listed 2 months ago
Property Description
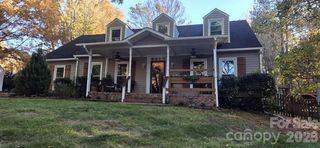
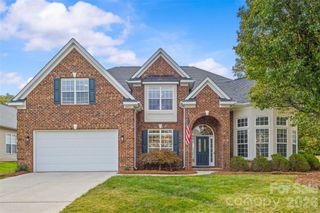
Welcome to 2428 Tarleton Twins, where thoughtful updates, flexible spaces, and an abundance of natural light come together in a home designed for the way you live. Set on a corner lot tucked between two cul-de-sacs, this home offers extra breathing room both inside and out, including a fully fenced backyard ready for play, pets, and evenings spent outside. Step inside and the soaring ceilings in the formal living room immediately create a sense of openness and grandeur, while commercial-grade luxury vinyl plank flooring flows throughout the home. The main level offers a bedroom and full bathroom, creating a comfortable retreat for guests, an office, or multigenerational living. At the heart of the home, the kitchen is both beautiful and functional, featuring quartz countertops, a timeless herringbone backsplash, double ovens, and a walk-in pantry with plenty of storage. A reverse osmosis water system at the kitchen sink provides filtered drinking water right where you need it. Upstairs, the generously sized primary suite offers a true retreat at the end of the day. The spacious bedroom provides plenty of room to unwind, while the primary bath invites relaxation with a beautiful soaking tub, double closets, and plantation shutters that add timeless character and privacy. Three additional bedrooms provide plenty of flexibility, including one that could easily be transformed into a bonus room, playroom, or home office. The bonus room also offers extra attic storage—perfect for additional storage. With a convenient location close to the Arboretum, Waverly, Rea Farms, along with Top rated schools and an optional membership to the pool & tennis club, don't miss this opportunity to make this beautiful home your own!
- Listing Status:
- Active
- Data Last Updated:
- November 11, 2026 at 3:15PM
- Listing Office:
- EXP Realty LLC : 888-584-9431
- MLS ID:
- 4412520

- Parking: Attached Garage
- General: Site BuiltCrawl Space
- Road/Access: Concrete
- HOA Amenities: 80.0Annually
- Originating MLS: carolina
- County: Mecklenburg
- Zoning: N1-A227-123-33
- Fencing: Back YardFencedFull
- Water: City
- Sewer: Public Sewer
- Source: carolina
This listing courtesy of EXP Realty LLC
Monthly Payment
- Principal & Interest $
- Property Taxes $
- Home Insurance $
- VA Funding Fee $

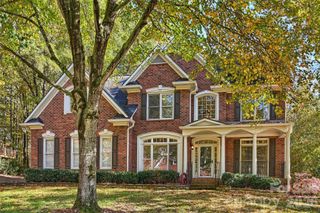
 New - 9 hours ago