2510 Lola Avenue, Charlotte, NC 28205
- 3 beds |
- 3 baths |
- 2,072 sqft
 Town Home
  Built in 2021
  4,530sqft lot
 2 car garage
  $345/sqft
  Listed 1 month ago
Property Description
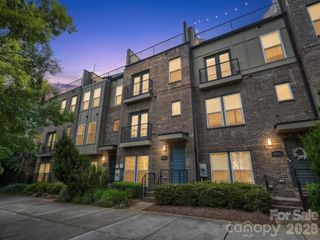
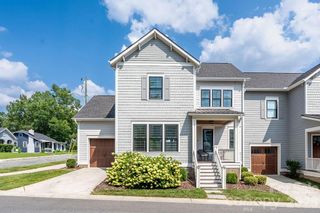
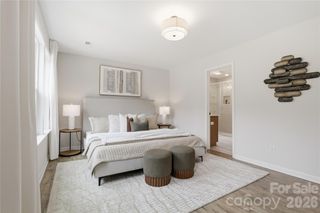
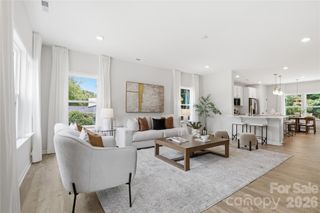
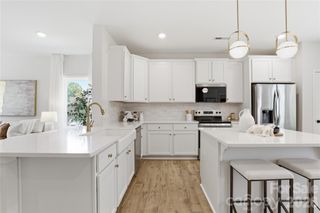
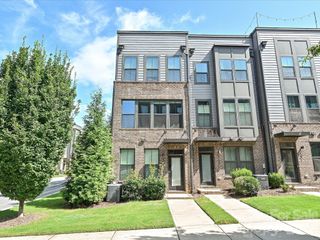
Incredible new price! This stunning single-owner just like new 3/2.5 property is designer quality and move-in ready! Located on a quiet private street, with a large townhome lot, it feels almost like a single family home! From the gracious foyer walk into the open concept main floor with LVP flooring - an oversized Living Area with custom draperies which flows into the sunny Dining Area with modern light fixtures and surrounded by windows. The large island with designer pendants is an entertainer's best friend - the kitchen has ceiling height contemporary wood cabinetry, quartz countertops and a pop of color backsplash. The stainless steel appliances include wall oven and microwave, 5-burner cooktop with range hood and you can gaze out over your sink into the backyard paradise! There is a large pantry plus huge storage closet off garage entry. The open stairs with modern pickets lead to a large loft - perfect for office, recreation or workout space. The BRs are a split plan, with the generous Owner's Suite with incredible walk-in shower, double vanity, water closet and huge walk-in. The other two bedrooms share a lovely hall bath, and have backyard views. Complete the restful area with laundry up that has cabinetry and a work table! The backyard is so delightful with a partially-covered paver patio, stone planting wall, and huge grassy area with black metal fencing (just add one gate for fully-fenced). If you drive an EV, you'll love the 2-car garage with built-in charger and extra storage! All this in the most convenient Villa Heights location - a charming neighborhood near NoDa, Plaza Midwood, Optimist Hall and close to Uptown and only 20 minutes from CLT Airport. Can close September 8 or later.
- Listing Status:
- Active
- Data Last Updated:
- August 10, 2026 at 6:16PM
- Listing Office:
- Homes With Cachet LLC : 704-236-7536
- MLS ID:
- 4392417

- Style: Transitional
- Other Structures: Front PorchPatio
- Parking: DrivewayAttached GarageGarage Door OpenerGarage Faces Front
- Roofing: Architectural Shingle
- Windows: Insulated Window(s)Window Treatments
- General: Site BuiltSlab
- Road/Access: ConcretePaved
- HOA Amenities: 75.0Monthly
- Originating MLS: carolina
- County: Mecklenburg
- Zoning: N2-B083-145-41
- Fencing: Back YardFenced
- Utilities: Cable AvailableElectricity Connected
- Water: City
- Sewer: Public Sewer
- Source: carolina
This listing courtesy of Homes With Cachet LLC
Monthly Payment
- Principal & Interest $
- Property Taxes $
- Home Insurance $
- VA Funding Fee $

 New - 2 days ago