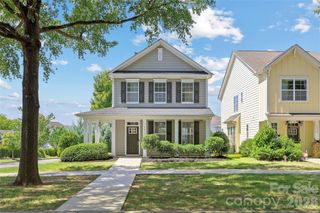
3039 Palm Avenue, Charlotte, NC 28205
- 3 beds |
- 3 baths |
- 1,605 sqft
 Single-Family Home
  Built in 2020
  6,970sqft lot
 1 car garage
  $371/sqft
  Listed 1 month ago
Property Description
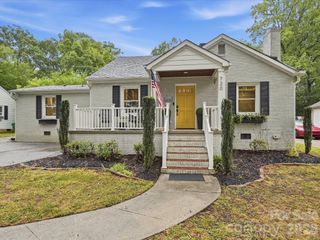
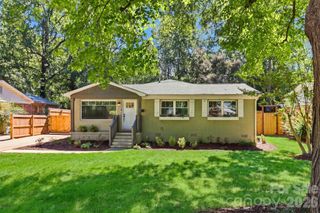
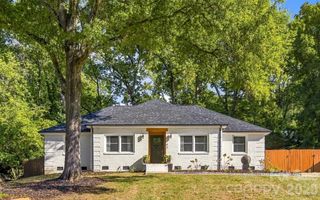
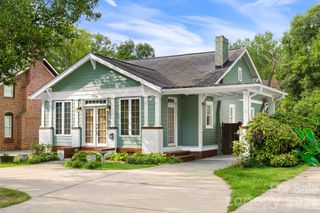
This newer-construction home in sought-after Country Club Heights is a true stunner! Thoughtfully designed and beautifully appointed, this 3-bedroom, 2.5-bath home offers an open, functional floor plan with stylish finishes and an impressive list of owner upgrades. The main level features a spacious great room, dining area, well-appointed kitchen, convenient mudroom, and half bath. The kitchen features stainless steel appliances, quartz countertops, a large island, and abundant storage/prep space. The light-filled great room offers a gas fireplace with beautiful tile accents. Conveniently located off of the garage, the mudroom has an upholstered bench with storage space underneath, and hooks for coats, bags, and everyday essentials. Upstairs, you'll find three bedrooms and two full baths, both featuring contemporary tilework, dual vanities, and stylish gold hardware. The current owners have made significant improvements to enhance both the functionality and outdoor living experience of the home. Upgrades include a fully fenced backyard, approximately 95 feet of hardscape retaining wall, fire pit, concrete sidewalk and grilling pad, laundry room countertop, exterior lighting and plant boxes, backyard string lighting, security cameras, garage ceiling storage, and an LED accent wall. An electric vehicle charging station, currently used for a Rivian, also conveys with the home. Located in the highly desirable Country Club Heights neighborhood and convenient to all that Charlotte has to offer, this beautifully maintained home is move-in ready and truly a must-see!
- Listing Status:
- Active
- Data Last Updated:
- September 29, 2026 at 2:18AM
- Listing Office:
- Savvy + Co Real Estate : 704-330-8326
- MLS ID:
- 4406774

- General: Fire Pit
- Other Structures: Front PorchCovered
- Parking: DrivewayAttached GarageOn Street
- Roofing: Architectural Shingle
- General: Site BuiltCrawl Space
- Road/Access: ConcretePaved
- Originating MLS: carolina
- County: Mecklenburg
- Zoning: N2-B093-084-31
- Fencing: Back Yard
- Water: City
- Sewer: Public Sewer
- Source: carolina
- Exclusions: mirror in nurseryand Ring alarm window and door sensors
This listing courtesy of Savvy + Co Real Estate
Monthly Payment
- Principal & Interest $
- Property Taxes $
- Home Insurance $
- VA Funding Fee $

 New - 3 days ago