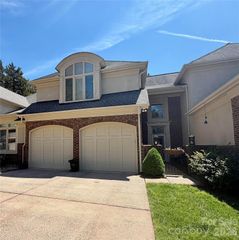
3111 Ethereal Lane, Charlotte, NC 28226
- 3 beds |
- 3 baths |
- 3,136 sqft
 Town Home
  Built in 2003
  2,178sqft lot
 2 car garage
  $202/sqft
  Listed 2 days ago
Property Description
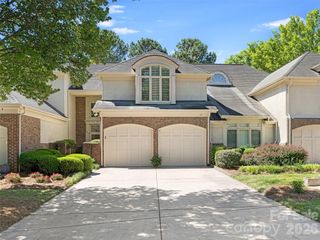
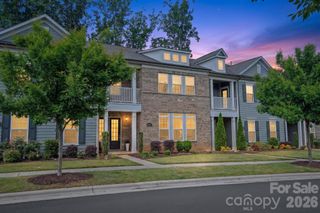
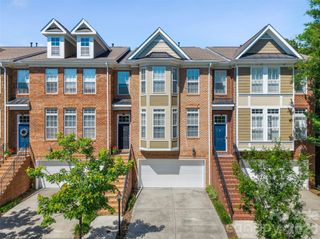
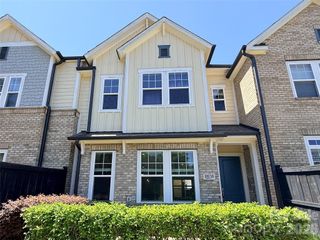
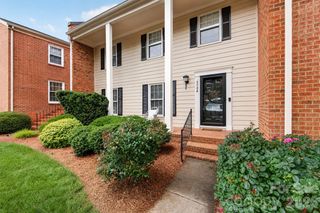
Stunning full-brick luxury townhome with attached 2-car garage in The Magnolias, an exclusive gated community just a short walk to the Arboretum. Built by renowned builder John Weiland, this beautifully updated home showcases upscale finishes throughout, including 10-foot ceilings, 8-foot doors, extensive crown molding, elegant architectural details, and hardwood flooring throughout all three floors (2024). The grand foyer opens to a sophisticated dining room featuring a tray ceiling and custom molding. The spacious kitchen is equipped with newer stainless steel appliances, including a wine refrigerator, and flows seamlessly to a private rear courtyard—perfect for relaxing or entertaining. Upstairs, the oversized primary suite offers two large walk-in closets and a luxurious retreat feel. Two generously sized secondary bedrooms, each with walk-in closets, share a well-appointed full bath. The finished third floor provides a versatile bonus room ideal for a media room, office, gym, or guest space, along with additional walk-in storage. Extensive recent updates include a new roof (2022), HVAC system (2017), and new water heater, disposal, washer & dryer, garage door panel, and louvered shutters (all 2025). Interior walls and ceilings were freshly painted in 2026. Move-in ready and ideally located near premier shopping, dining, and everyday conveniences. HOA Covers: Home Insurance, Water & Sewer, most exterior repairs, lawn and maintenance, street lighting and road and gate maintenance.
- Listing Status:
- Active
- Data Last Updated:
- May 31, 2026 at 3:17AM
- Listing Office:
- Howard Hanna Allen Tate Charlotte South : 704-541-6200
- MLS ID:
- 4383908

- Style: Traditional
- Other Structures: Front PorchPatio
- Parking: DrivewayAttached GarageGarage Faces Front
- Roofing: Architectural Shingle
- General: Site BuiltSlab
- Road/Access: ConcretePaved
- HOA Amenities: 587.0Monthly
- Originating MLS: carolina
- County: Mecklenburg
- Zoning: R-8MF(CD)211-644-15
- Fencing: Fenced
- Water: City
- Sewer: Public Sewer
- Source: carolina
This listing courtesy of Howard Hanna Allen Tate Charlotte South
Monthly Payment
- Principal & Interest $
- Property Taxes $
- Home Insurance $
- VA Funding Fee $

 New - 22 hours ago