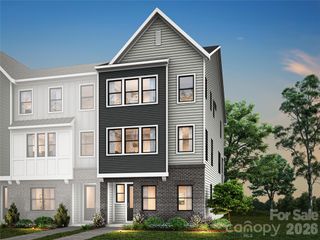
8952 Challis Hill Lane, Charlotte, NC 28226
- 3 beds |
- 3 baths |
- 2,653 sqft
 Town Home
  Built in 2000
  5,401sqft lot
 2 car garage
  $228/sqft
  Listed 2 months ago
Property Description
YOU CAN HAVE IT ALL - Stunning "one owner" townhome with ELEVATOR for special assistance (now or as you plan for the future)! The elevator, a Stiltz USA Alta Trio, is an open concept HomeLift range with clear walled system designed to make life easier to travel safely and effortlessly between floors while maximizing your living space. It’s innovative European design comfortably accommodates a wheelchair or up to 3 passengers, while compact, airy and quiet to operate. Location, Location, Location… This home is located inside of Highway 51, within an enclave community adjoining the prestigious gated Challis Farm community. Within the community, the home is optimally located on a quiet cul-de-sac, providing privacy, safety and seclusion. The open floorplan provides the perfect setting for daily living and entertaining. The patio, with retractable awning, overlooks a secluded brick courtyard and private wooded setting that features lush blooming mature landscaping. This neighborhood delivers a VERY HIGH-QUALITY CONSTRUCTION that provides a QUIET townhome living environment by the original builder, Evans Construction. The convenient location offers easy I-485 access (without being too close), multiple greenway access or simply a stroll through adjoining neighborhoods or Trader Joes. The location provides easy and convenient access to all of Southpark, Stonecrest, The Arboretum, Rea Farms, Waverly, Quail Corners and everything that south Charlotte offers for excellent dining, shopping, and abundant recreation. The high quality construction is also evident in the look and feel of exquisite molding detail, soaring 2 story, lofted and 9’ceilings, plantation shutters, gleaming hardwood floors, fresh interior neutral colors and new carpet. Grand open foyer, formal dining room and great room with skylights offers an abundance of natural light and a cozy gas & fireplace. - This beautiful open floor plan adjoins a conditioned sunroom (which can provide perfect flex space for a home office, den or sunroom) that overlooks your private reserve. Kitchen/breakfast room with white cabinetry and center Island, provides generous preparation and/or serving space, granite countertops w/tile backsplash and white appliances. The spacious two car garage offers additional storage and combines nicely with the driveway for ample parking for 4 additional cars for your guests, unique in the town home setting. Upstairs (or a quick elevator ride) is a Loft/Study/niche with built-in bookcases. The large primary suite provides a quiet sanctuary, without sharing a common wall, and features a large walk-in closet, uniquely sculpted ceiling, split double vanity, whirlpool tub and separate shower. There are two additional bedrooms with easy access to a full bath with tub/shower combination. Additionally, under the main level is a roomy storage/“crawl space” (with 7’ 4"of head clearance) and 19’ x 10’ cement pad for additional storage which also features a semi-sealed hybrid crawlspace with commercial dehumidifier. This unique community takes pride in the close supportive friendships of its residents, while also perfect for the convenience of “lock and leave” lifestyle while maintaining that standalone home feel with HOA provided landscaping and services. Pride of ownership is evident - Don't miss this special home.
- Listing Status:
- Pending
- Data Last Updated:
- August 10, 2026 at 3:16PM
- Listing Office:
- Howard Hanna Allen Tate Southpark : 704-364-6400
- MLS ID:
- 4383322

- General: Built-in FeaturesEntrance FoyerGarden TubKitchen IslandOpen FloorplanPantryWalk-In Closet(s)
- Appliances: DishwasherDisposalDouble OvenGas CooktopGas Water HeaterMicrowavePlumbed For Ice MakerSelf Cleaning OvenTrash Compactor
- Laundry: Electric Dryer HookupLaundry RoomMain Level
- Flooring: CarpetTileWood
- A/C: Central AirHeat PumpZoned
- Heating: Forced AirHeat PumpNatural GasZoned
- Fireplace: Gas LogGreat RoomFireplace
- General: Lawn Maintenance
- Style: Transitional
- Other Structures: Other - See RemarksTerraceAwning(s)
- Parking: Attached GarageGarage Faces FrontKeypad Entry
- Roofing: Architectural Shingle
- Windows: Insulated Window(s)
- General: Site BuiltCrawl Space
- Road/Access: ConcretePaved
- HOA Amenities: 435.0Monthly
- Originating MLS: carolina
- County: Mecklenburg
- Zoning: R-8(CD)211-622-64
- Fencing: Full
- Water: City
- Sewer: Public Sewer
- Source: carolina
This listing courtesy of Howard Hanna Allen Tate Southpark
Monthly Payment
- Principal & Interest $
- Property Taxes $
- Home Insurance $
- VA Funding Fee $

 New - 1 day ago