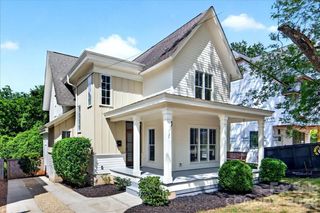
3116 Creighton Drive, Charlotte, NC 28205
- 3 beds |
- 3 baths |
- 2,050 sqft
 Single-Family Home
  Built in 2019
  5,663sqft lot
 2 car garage
  $363/sqft
  Listed 2 months ago
Property Description
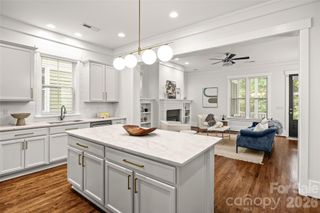
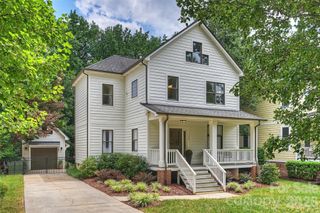
Seller willing to contribute toward buyer closing costs and/or an interest rate buydown with an acceptable offer. Welcome to this thoughtfully designed contemporary home with no HOA, ideally located just minutes from Plaza Midwood, Ovens Auditorium, Bojangles Coliseum, trolley access, and a quick commute into Uptown via Hwy 74. Offering the perfect blend of modern design, functionality, and energy efficiency, this 3-bedroom, 2.5-bath home combines comfort with smart living. Inside, you’ll find an open and airy floor plan with 10’ ceilings on the main level, creating a spacious feel throughout. The kitchen and living areas were designed for both everyday living and entertaining, while the oversized primary suite features a spa-inspired walk-in shower with a rain head. Built with efficiency and technology in mind, the home includes Ecobee smart thermostats with room sensors for customized comfort, whole-home water filtration, Martin Logan in-ceiling surround speakers, motorized stairwell blinds, blackout blinds in all bedrooms, and EV-ready electrical capacity with room for a 60A connection. Outdoor spaces are equally inviting with a covered rear patio and shaded backyard ideal for relaxing or entertaining, along with beautifully maintained landscaping featuring Zoysia grass in the front yard and tall fescue in the rear. The oversized, fully finished two-car garage offers additional depth and width beyond a standard garage, creating exceptional flexibility for storage, workshop space, a home gym, or oversized vehicles while still comfortably accommodating everyday parking. A rare combination of modern style, smart-home functionality, and in-town convenience in one of Charlotte’s most accessible locations.
- Listing Status:
- Active
- Data Last Updated:
- August 10, 2026 at 6:16PM
- Listing Office:
- EXP Realty LLC Ballantyne : 704-248-8230
- MLS ID:
- 4382837

- Style: ContemporaryModern
- Other Structures: Rear PorchCovered
- Parking: DrivewayAttached GarageGarage Faces Front
- Roofing: Composition
- General: Site BuiltSlab
- Road/Access: ConcretePaved
- Originating MLS: carolina
- County: Mecklenburg
- Zoning: N2-B129-084-77
- Fencing: Fenced
- Utilities: Electricity ConnectedFiber OpticsNatural Gas
- Water: City
- Sewer: Public Sewer
- Source: carolina
This listing courtesy of EXP Realty LLC Ballantyne
Monthly Payment
- Principal & Interest $
- Property Taxes $
- Home Insurance $
- VA Funding Fee $

 New - 3 days ago