3501 Castellaine Drive, Charlotte, NC 28226
- 4 beds |
- 5 baths |
- 4,391 sqft
 Single-Family Home
 Built in 1988
 0.64acre lot
 2 car garage
 $393/sqft
 Listed 1 month ago
Property Description
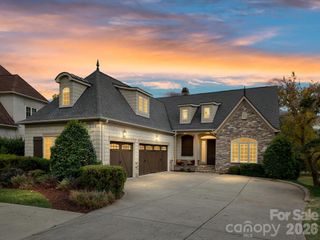
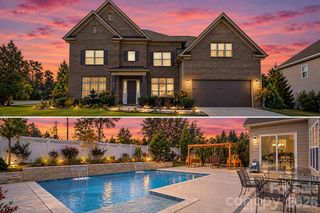
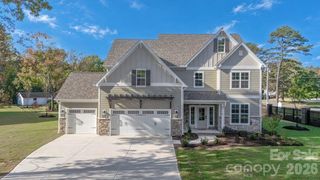
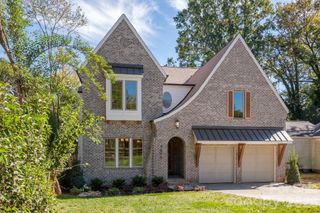
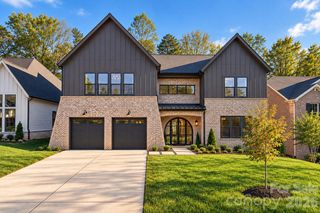
Beautiful home in the sough after South Park area that is fully renovated at the end of a quiet cul-de-sac on one of the largest lots in Giverny, nearly two-thirds of an acre. The kitchen and every bathroom have been completely remodeled, and the costly work you can’t see is done as well with a new furnace and all new ductwork, a new crawl space vapor barrier, and a roof and siding replaced in 2014. Expansive primary suite is on the main level with a huge walk-in closet and ensuite bathroom with standalone tub and tiled shower. The remodeled kitchen is the center of the home, with a large island, granite countertops, and all new windows in the breakfast area. Solid wood floors run throughout, and the interior has been freshly painted from top to bottom. Each bath is finished in quartz countertops, tile floors, and new tiled showers or a tiled shower/tub combo. Three more bedrooms, three full and two half baths, and a large bonus room give everyone room to spread out. Outside, the newly rebuilt concrete deck looks out over a yard that is hard to find this close to South Park Mall. The exterior has been freshly pressure washed, and a two-car side-load garage keeps the front of the house clean. Minutes to South Park Mall, Phillips Place, Freedom Park, and Uptown.
- Listing Status:
- Active
- Data Last Updated:
- November 14, 2026 at 7:15AM
- Listing Office:
- EXP Realty LLC Ballantyne : 704-248-8230
- MLS ID:
- 4431108

- General: In-Ground Irrigation
- Parking: Circular DrivewayDrivewayAttached GarageGarage Door OpenerGarage Faces SideParking Space(s)
- General: Site BuiltCrawl Space
- Road/Access: ConcretePaved
- HOA Amenities: 525.0Annually
- Originating MLS: carolina
- County: Mecklenburg
- Zoning: N1-A209-022-18
- Water: City
- Sewer: Public Sewer
- Source: carolina
This listing courtesy of EXP Realty LLC Ballantyne
Monthly Payment
- Principal & Interest $
- Property Taxes $
- Home Insurance $
- VA Funding Fee $