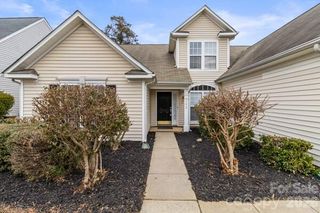
3527 Ettrick Place, Charlotte, NC 28278
- 4 beds |
- 3 baths |
- 2,415 sqft
 Single-Family Home
  Built in 2016
  7,841sqft lot
 2 car garage
  $182/sqft
  Listed 5 days ago
Property Description
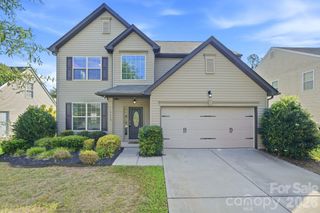
Welcome home to this beautifully designed 4-bedroom, 2.5-bath home located in the highly desirable Berwick community. From the moment you step inside, you’re greeted by a bright, open floor plan with modern finishes and thoughtfully designed living spaces throughout. A separate living room offers a more intimate setting for relaxing or entertaining, while the spacious family room flows seamlessly into the kitchen and dining areas, creating the perfect gathering space. At the heart of the home, the kitchen features stainless steel appliances, granite countertops, abundant cabinetry, and an oversized island with additional seating, complemented by a breakfast bar and dining area. Upstairs, the spacious primary suite features an eye-catching accent wall and a beautifully appointed bath with dual vanities, granite countertops, and large-format tile flooring. The impressive walk-in closet even includes a window, bringing in plenty of natural light. Outside, enjoy a fenced backyard with room to relax, entertain, or play. Berwick residents also have access to community amenities including a pool, fitness center, playground, and nature trails. Conveniently located near shopping, dining, interstate access, Charlotte Douglas International Airport, and Uptown Charlotte, this home offers the perfect combination of style, space, and convenience.
- Listing Status:
- Active
- Data Last Updated:
- September 29, 2026 at 3:16AM
- Listing Office:
- Empire Dreams Real Estate : 704-288-8448
- MLS ID:
- 4426928

- Style: Traditional
- Other Structures: Patio
- Parking: DrivewayAttached Garage
- Roofing: Architectural Shingle
- General: Site BuiltSlab
- Road/Access: ConcretePaved
- Originating MLS: carolina
- County: Mecklenburg
- Zoning: MX-1113-313-07
- Utilities: Cable AvailableNatural Gas
- Water: City
- Sewer: Public Sewer
- Source: carolina
This listing courtesy of Empire Dreams Real Estate
Monthly Payment
- Principal & Interest $
- Property Taxes $
- Home Insurance $
- VA Funding Fee $

 New - 3 days ago