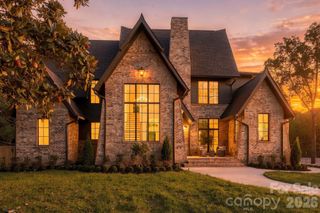
3601 Hampton Manor Drive, Charlotte, NC 28226
- 4 beds |
- 6 baths |
- 6,054 sqft
 Single-Family Home
 Built in 1995
 1.04acre lot
 3 car garage
 $537/sqft
 Listed 23 days ago
Property Description
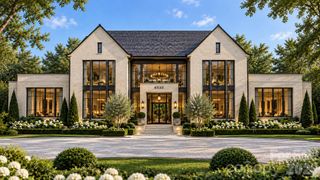
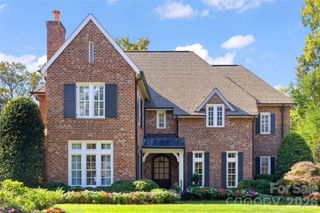
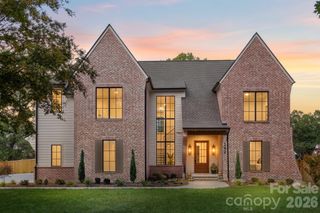
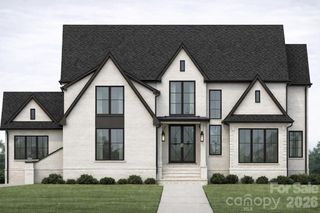
Exceptional estate home located within gated Hampton Manor, privately situated on a one-acre lot, completely modernized, every single detail thoughtfully and exquisitely curated! High-end designer finishings abound: Visual Comfort and Arteriors lighting; Waterworks and Newport Brass plumbing; quartzite, marble, and quartz countertops and bathrooms; custom cabinetry, doors, and detailed trim; an artfully designed decor. The main level with 10-foot ceilings includes tray and coffered ceilings. The moment you enter into the beautiful foyer, it is apparent that this home is going to WOW! The center of the home features a living room with French doors sweeping open to the rear covered porch stretching 601 sq. ft. across the back, a beautiful gathering space while enjoying the pool. The dining room, keeping room, breakfast room, and kitchen are open and flow with a smart design for entertaining and family gatherings. The light and airy chef's kitchen has a 6-burner Thermador gas range, triple dishwashers, an eat-in island, and a large walk-in pantry. Two gas fireplaces (one woodburning) create beautiful ambiance for both the living room and keeping room. A second staircase offers convenience, and a bonus room/loft with built-in bookcases and a reading nook plus one more entertainment media room with surround sound are fabulous. There is a stunning wet-bar and several well-placed and pretty half-baths. The handsome main floor study with custom built-ins and glass doors is simply gorgeous. The second upstairs office is a wonderful retreat and could also be a great fitness room. Each bedroom is en-suite with walk-in closets, and the primary bedroom on the main floor has a walk-in California Closet and an exquisite marble bathroom. The highlight is the 2025 pool and landscape renovation by B&B pools featuring a heated salt-water pool with fountain water features, marble and turf landscaping, an outdoor kitchen, and a patio with firepit. Everyday living is enhanced with a drop-zone, laundry room with abundant cabinets and storage room, a 3-car garage, and a long driveway for lots of parking and play. Important items include full irrigation and landscape lighting, a sealed/conditioned crawl space, security cameras, speakers in many rooms, and AT&T Fiber Optics. The first-class quality, design, decor, components, mechanics, and maintenance all combine to create an absolutely fabulous home! Hampton Manor is a small, gated community near Carmel CC and Quail Hollow CC, only about 3 miles to South Park Mall and about 7 miles to Uptown. Please ask your agent for a detailed list of features.
- Listing Status:
- Active
- Data Last Updated:
- November 14, 2026 at 7:15AM
- Listing Office:
- Corcoran HM Properties : 704-552-9292
- MLS ID:
- 4435602

- General: Fire PitGas GrillIn-Ground IrrigationOutdoor Kitchen
- Other Structures: TerraceFront PorchRear PorchCovered
- Parking: Attached GarageGarage Door OpenerGarage Faces SideKeypad Entry
- Roofing: Architectural Shingle
- Windows: Insulated Window(s)
- General: Site BuiltCrawl Space
- Road/Access: ConcretePaved
- HOA Amenities: 500.0Monthly
- Originating MLS: carolina
- County: Mecklenburg
- Zoning: N1-A211-151-55
- Fencing: Back YardFull
- Restrictions: HOA CC&Rs
- Utilities: Cable AvailableElectricity ConnectedNatural Gas
- Water: City
- Sewer: Public Sewer
- Source: carolina
- Exclusions: Chandeliers in breakfast room and Upstairs bedroom on the rightbedside tables in bedroom on rear upstairs
This listing courtesy of Corcoran HM Properties
Monthly Payment
- Principal & Interest $
- Property Taxes $
- Home Insurance $
- VA Funding Fee $

 New - 2 days ago