400 Belton Street, Charlotte, NC 28209
- 3 beds |
- 4 baths |
- 2,554 sqft
 Town Home
  Built in 2018
  4,356sqft lot
 2 car garage
  $323/sqft
  Listed 2 months ago
Property Description
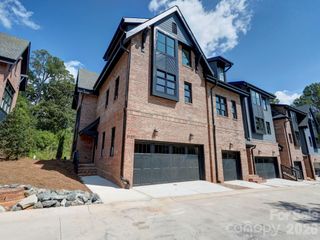
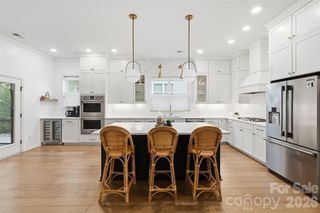
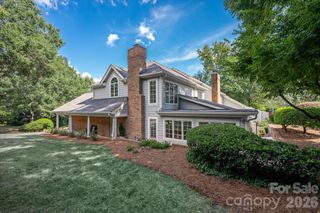
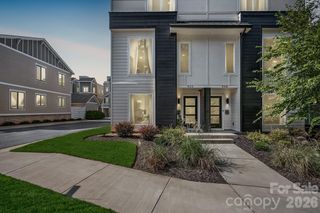
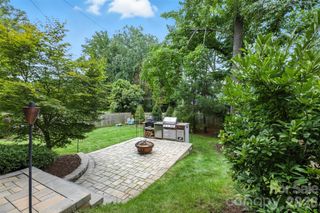
Welcome to this beautifully designed townhome, ideally located just one block from South Boulevard in the sought after Sedgefield neighborhood. Nestled in the intimate Belton Street community, this home offers the perfect blend of neighborhood charm and the convenience of city living. The lower level features a spacious two car garage and a private guest suite complete with a sitting area and walk in shower - ideal for visitors, multigenerational living, or a home office. The main level boasts an open-concept floor plan with a gourmet kitchen, dining area and inviting living room, plus a bright sunroom that's perfect for a home office, reading nook or flex space. Step outside to the back deck overlooking a private backyard. Upstairs, the spacious primary suite offers a luxurious retreat with a massive walk-in shower and a generous closet space. The level also includes a convenient laundry room and a second en suite guest bedroom, providing comfort and privacy for family or guests. Relax on the lower level patio or enjoy the fenced private backyard. Just a short walk to the New Bern Station, the Rail Trail, and all that South End has to offer, you'll love having some of Charlotte's best restaurants, breweries, shops and nightlife just minutes from your front door.
- Listing Status:
- Active
- Data Last Updated:
- September 24, 2026 at 1:18AM
- Listing Office:
- ERA Live Moore : 704-393-0048
- MLS ID:
- 4407728

- General: In-Ground Irrigation
- Style: Transitional
- Other Structures: Front PorchDeckRear Porch
- Parking: DrivewayAttached Garage
- Roofing: Architectural Shingle
- General: Site BuiltSlab
- Road/Access: ConcretePaved
- HOA Amenities: 98.0Monthly
- Originating MLS: carolina
- County: Mecklenburg
- Zoning: N1-B147-056-62
- View: Year Round
- Fencing: FencedPartialWood
- Utilities: Cable AvailableElectricity ConnectedNatural Gas
- Water: City
- Sewer: Public Sewer
- Source: carolina
This listing courtesy of ERA Live Moore
Monthly Payment
- Principal & Interest $
- Property Taxes $
- Home Insurance $
- VA Funding Fee $

 New - 2 days ago