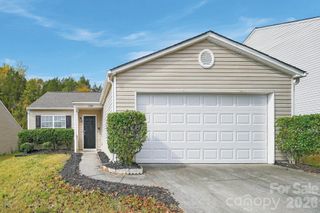
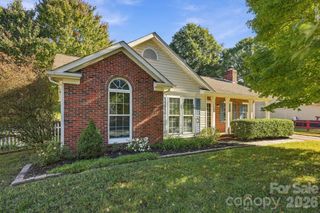
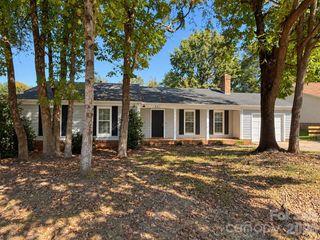
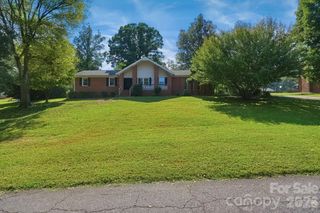
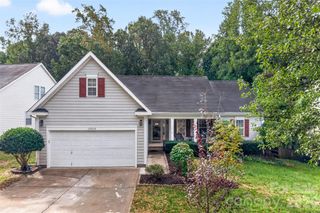
4000 Huntmeadow Drive, Charlotte, NC 28269
- 3 beds |
- 2 baths |
- 1,437 sqft
 Single-Family Home
 Built in 1996
 10,019sqft lot
 2 car garage
 $268/sqft
 Listed 17 days ago
Property Description
Welcome to this 1-story home (with most living areas freshly painted in a soft gray tone), having 3 Bedrooms and 2 Full Baths, located in the wonderful Turnberry neighborhood! This home provides the highly sought after design "want" of an open floor plan along WITH a split-bedroom feature! This means you have the best of both worlds: A connected environment when hosting family and friend gatherings while ensuring that you and your guests have a quiet and private retreat at the end of the day. Your Kitchen is open to the Living Room so visiting, conversations and laughter flow throughout ensuring everyone is included. The Breakfast Bar is convenient for putting out those snacks on game day or for quick meals during the week. The Living Room with its vaulted ceiling and cozy wood-burning fireplace immediately makes everyone feel at home! Plus, it's definitely cozy on those cooler evenings. When turning in for the evening, your spacious primary suite, set away from the guest rooms, offers privacy and peace. It also boasts a vaulted ceiling! The private en-suite Bathroom has dual vanities, a soaking tub, and a separate glass-enclosed shower. In the mornings, feel free to step out from your Primary Bedroom onto the back patio to enjoy the fresh air and a beverage of your liking! Additional bedrooms provide flexibility for guests, a home office, or playroom needs. There is a full guest Bathroom as well. NOTE: Refrigerator, Washer and Dryer convey with purchase! This home is definitely a blend of comfort and style in a great setting. Beyond this, it is located in a prime location close to dining, shopping, entertainment and has easy access to highways! Please be aware that there are rental restrictions and a 10% rental cap. The neighborhood IS at rental capacity.
- Listing Status:
- Active
- Data Last Updated:
- November 10, 2026 at 3:16AM
- Listing Office:
- NorthGroup Real Estate LLC : 704-412-2804
- MLS ID:
- 4434403

- Other Structures: Patio
- Parking: DrivewayAttached Garage
- General: Site BuiltSlab
- Road/Access: ConcretePaved
- HOA Amenities: 140.0Semi-Annually
- Originating MLS: carolina
- County: Mecklenburg
- Zoning: N1-A029-282-59
- Restrictions: Rentals – See CCR Leasing Amendment. There is a 10% Rental Cap and it IS currently met. Subleasing prohibited.
- Utilities: Electricity Connected
- Water: City
- Sewer: Public Sewer
- Source: carolina
This listing courtesy of NorthGroup Real Estate LLC
Monthly Payment
- Principal & Interest $
- Property Taxes $
- Home Insurance $
- VA Funding Fee $

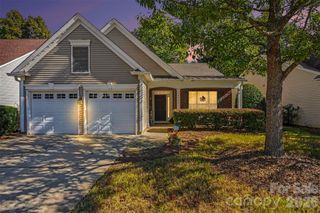
 New - 21 hours ago