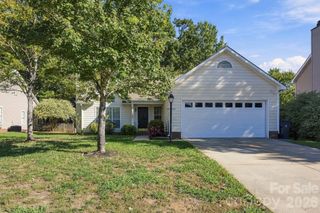
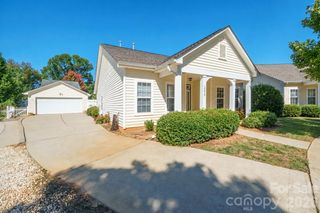
12807 Levins Hall Road, Huntersville, NC 28078
- 3 beds |
- 2 baths |
- 1,321 sqft
 Single-Family Home
 Built in 1995
 0.28acre lot
 —— car garage
 $291/sqft
 Listed 13 days ago
Property Description
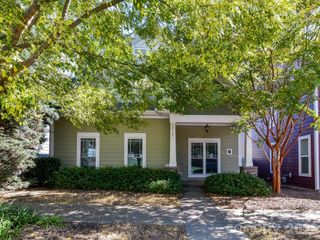
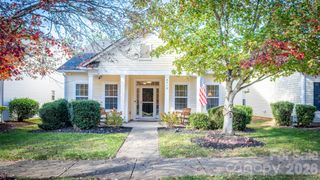
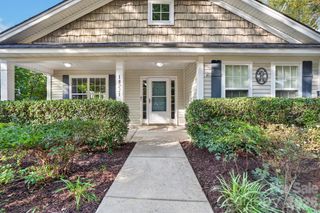
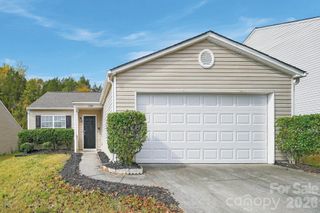
Enjoy easy one-level living in this well-maintained ranch home in Huntersville’s established Crown Ridge community. The inviting layout features a spacious great room with coat closet, a vaulted ceiling and a beautiful floor-to-ceiling brick, wood-burning fireplace with a wood mantle, creating a warm focal point for everyday living and entertaining. The great room flows into the dining area and kitchen, which comes with a GE stainless electric smooth-top range with exhaust hood, a Bosch dishwasher, double sink with a disposal, and a black KitchenAid side-by-side refrigerator which conveys, The spacious primary suite offers a vaulted ceiling, walk-in closet, and an updated step-in shower. All three bedrooms feature brand-new carpeting, and one of the secondary bedrooms also has a vaulted ceiling. There is a secondary full bath off the hallway, convenient for both guests and the secondary bedrooms. Outside, there is a covered front porch overlooking the pretty front lawn with a large shade tree, and an expansive deck (over 700 sq ft) spanning the length of the home overlooks a fully fenced backyard with mature landscaping, more shade trees, seasonal flowers including a charming rose garden, and a few gardening beds. A charming white picket fence forms the front-facing portion of the backyard enclosure, adding character and curb appeal while maintaining a defined and private outdoor space, which is also protected by a privacy berm across the back of the lot. Value-adding features include a front storm door, pull-down attic stairs, a laundry closet (washer and dryer convey) a security system, and a video doorbell. Enjoy the benefit of no HOA dues, along with a convenient location less than half a mile from Harvey’s neighborhood restaurant and bar and just minutes from downtown Huntersville, local dining, craft breweries, community events, the Huntersville Growers Market at Veterans Park, and Birkdale Village’s shopping, dining, and entertainment.
- Listing Status:
- Active
- Data Last Updated:
- November 10, 2026 at 4:16AM
- Listing Office:
- Keller Williams Unified : 704-799-3700
- MLS ID:
- 4437172

- General: Fire Pit
- Style: Ranch
- Other Structures: Front PorchDeckCovered
- Parking: DrivewayOn Street
- Roofing: Architectural Shingle
- General: Site BuiltSlab
- Road/Access: ConcretePaved
- Originating MLS: carolina
- County: Mecklenburg
- Zoning: GR019-292-32
- Restrictions: Minor restrictions recorded with Mecklenburg County (agentssee MLS attachments to download a copy for your buyer).
- Water: Public
- Sewer: Public Sewer
- Source: carolina
This listing courtesy of Keller Williams Unified
Monthly Payment
- Principal & Interest $
- Property Taxes $
- Home Insurance $
- VA Funding Fee $