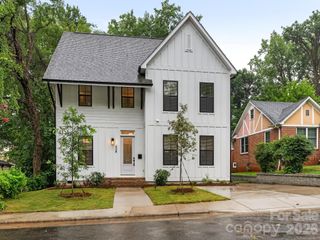
4020 Avalon Avenue, Charlotte, NC 28208
- 4 beds |
- 4 baths |
- 2,654 sqft
 Single-Family Home
  Built in 2026
  9,975sqft lot
 2 car garage
  $313/sqft
  Listed 4 months ago
Property Description
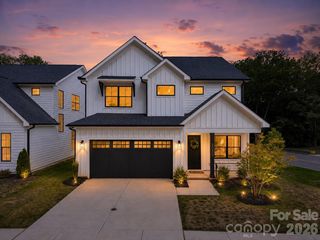
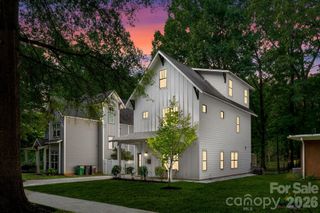
Welcome to this beautifully crafted new construction home, offering 2,654 square feet of thoughtfully designed living space with 4 bedrooms and 3.5 bathrooms. The open-concept floor plan is ideal for both everyday living and entertaining, featuring custom built-ins surrounding a cozy fireplace in the spacious living room. The chef-inspired kitchen is equipped with a premium KitchenAid appliance package, quartz countertops, a large center island with seating, and a generous walk-in pantry. The luxurious primary suite serves as a private retreat, complete with a tray ceiling and a spa-like bathroom featuring a soaking tub, walk-in shower, and ample closet space. Upstairs, a second ensuite bedroom provides added comfort and privacy for guests or family members. Designer finishes can be found throughout the home, showcasing the quality craftsmanship and attention to detail this builder is known for. Step outside to enjoy the covered rear porch overlooking a large fenced backyard—perfect for relaxing, entertaining, or outdoor activities. The last of seven homes built by this builder on this block, this exceptional property combines modern design, premium finishes, and outstanding functionality in a desirable setting. Ask agent about 100% financing!!
- Listing Status:
- Active
- Data Last Updated:
- August 10, 2026 at 4:17PM
- Listing Office:
- The Virtual Realty Group : 704-674-1475
- MLS ID:
- 4366606

- Other Structures: Rear PorchCovered
- Parking: DrivewayAttached GarageGarage Faces FrontOn Street
- Roofing: Architectural Shingle
- General: Site BuiltSlab
- Road/Access: ConcretePaved
- Originating MLS: carolina
- County: Mecklenburg
- Zoning: N1-C06506240
- Fencing: Back YardFencedPrivacyWood
- Utilities: Electricity ConnectedNatural GasUnderground UtilitiesWired Internet Available
- Water: City
- Sewer: Public Sewer
- Source: carolina
This listing courtesy of The Virtual Realty Group
Monthly Payment
- Principal & Interest $
- Property Taxes $
- Home Insurance $
- VA Funding Fee $

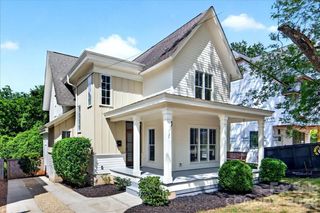
 New - 3 days ago