405 Belmorrow Drive, Charlotte, NC 28214
- 4 beds |
- 4 baths |
- 2,823 sqft
 Single-Family Home
 Built in 1967
 0.54acre lot
 2 car garage
 $159/sqft
 Listed 1 day ago
Property Description
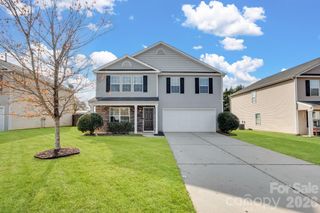
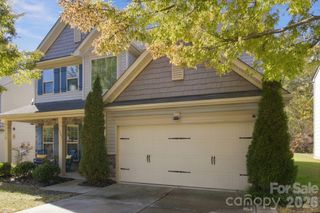
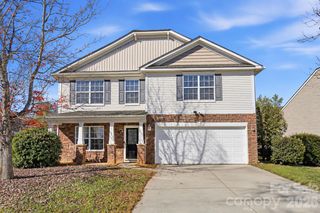
Welcome home to this inviting, lovingly maintained original-owner home in Coulwood Hills! With its attractive curb appeal and .539 acre corner lot, this home makes a wonderful first impression. Offering approximately 2823 sf, this home features 4 bedrooms and 4 baths, including 2 primary bedrooms suites that offer flexiblity for guests, extended family or multigenerational living. The larger primary bedroom features a cozy fireplace, creating a warm private retreat. It also features two baths and walk-in closets. A second fireplace in the den offers a comfortable space to relax and unwind. Extra moldings in Formal Living Room and Dining Room add charm, while the sunroom, screened porch and covered porch offer mulitple opportuntites to enjoy indoor and outdoor living. Additionally, HVAC company has reported the system to be around 5 years old and Roofing company has recently made minor repairs and says roof is approximately 10 years old. Enjoy the benefits of an established neighborhood with no HOA fees and the option to join the community pool for added summertime fun! Lovingly cared for by its original owner, this home offers a spacious floorplan, wonderful outdoor spaces and the opportunity to make this home your own. The combination of curb apppeal, a generous corner lot and the established charm of Coulwood Hills makes this a special place to call home. Come see the possibilities and imagine making this home your own!
- Listing Status:
- Active
- Data Last Updated:
- November 14, 2026 at 7:15AM
- Listing Office:
- Coldwell Banker Realty : 704-547-8490
- MLS ID:
- 4443160

- Style: Traditional
- Other Structures: Covered
- Parking: Attached Garage
- Roofing: Asbestos Shingle
- General: Site BuiltCrawl Space
- Road/Access: ConcretePaved
- Originating MLS: carolina
- County: Mecklenburg
- Zoning: N1-A031-421-21
- Water: City
- Sewer: Public Sewer
- Source: carolina
This listing courtesy of Coldwell Banker Realty
Monthly Payment
- Principal & Interest $
- Property Taxes $
- Home Insurance $
- VA Funding Fee $

 New - 1 day ago