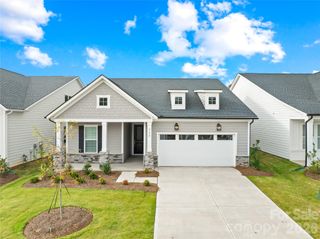
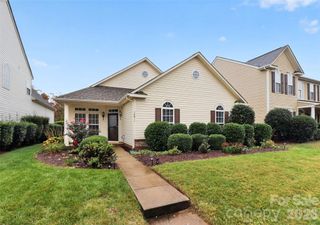
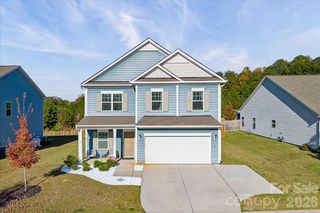
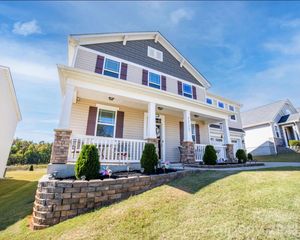
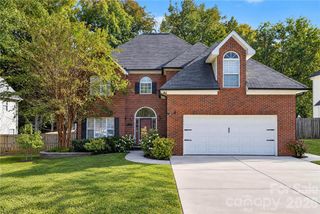
4121 Pin Alley, Huntersville, NC 28078
- 4 beds |
- 4 baths |
- 2,760 sqft
 Single-Family Home
 Built in 2026
 5,227sqft lot
 2 car garage
 $185/sqft
 Listed 5 days ago
Property Description
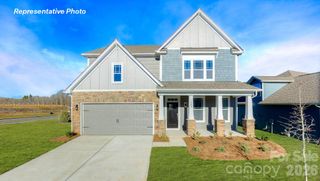
Conveniently located brand new construction home in Huntersville top selling community ready for Jan/Feb move in!! Discover the perfect blend of comfort and style in this beautiful plan called the Adams. Designed with convenience in mind, the first floor features a spacious study/office and half bathroom convenient for guests. A beautifully appointed dining room creates the perfect setting for entertaining and special gatherings. The passthrough to the kitchen includes a butlers pantry with quartz countertops and updated cabinetry. The large kitchen includes luxury upgrades and is open to the great room and breakfast area with easy access to covered back porch. Upstairs, there are three spacious secondary bedrooms with two full baths, a loft and laundry room. The primary suite has plenty of closet space, a well appointed en suite bath and a trey ceiling. This beautiful home has common space beside it and includes a "Home is Connected" smart home package and Warranty. Closing cost incentives available for qualified purchases when using DHI Mortgage. Other homes in varying stages available. Easy access to 485 and 77 and convenient to all that Charlotte and Lake Norman have to offer! Limited opportunities remain in this popular community! Visit Oak Grove Hill Today!
- Listing Status:
- Active
- Data Last Updated:
- November 10, 2026 at 4:16AM
- Listing Office:
- DR Horton Inc : 980-372-2448
- MLS ID:
- 4440876

- Other Structures: PorchRear PorchCovered
- Parking: Attached GarageGarage Faces Rear
- Roofing: Architectural Shingle
- General: Site BuiltSlab
- Road/Access: ConcretePaved
- HOA Amenities: 113.06Monthly
- Originating MLS: carolina
- County: Mecklenburg
- Zoning: RES01526511
- Water: City
- Sewer: Public Sewer
- Source: carolina
This listing courtesy of DR Horton Inc
Monthly Payment
- Principal & Interest $
- Property Taxes $
- Home Insurance $
- VA Funding Fee $

 New - 3 days ago