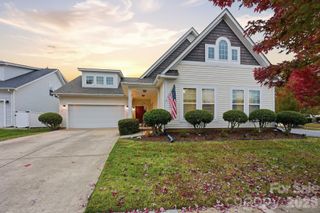
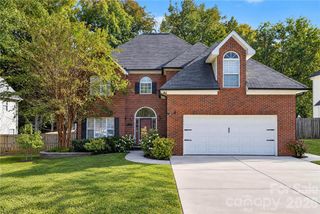
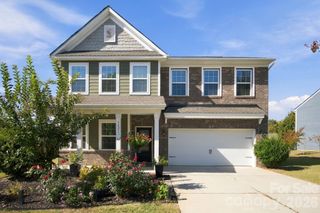
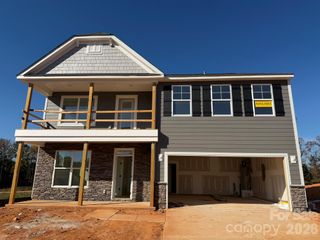
12900 Aberdeen Park Drive, Huntersville, NC 28078
- 4 beds |
- 3 baths |
- 2,600 sqft
 Single-Family Home
 Built in 2021
 9,757sqft lot
 2 car garage
 $207/sqft
 Listed 4 days ago
Property Description
Where modern comfort meets a peaceful setting, this beautifully maintained Huntersville home offers an inviting blend of thoughtful design, generous living spaces, and an exceptional backyard retreat. Built in 2021, this 4-bedroom, 2.5-bath home boasts 2,600 square feet of thoughtfully designed living space with the added appeal of newer construction and low-maintenance living. The spacious, open layout is ideal for both everyday living and entertaining, with a well-appointed kitchen featuring a gas range, expansive island, and ample space to gather. Upstairs, the generously sized primary suite offers a private retreat, complete with a spacious ensuite and beautifully appointed bathroom designed for comfort and relaxation. Three additional bedrooms provide flexibility for guests, a home office, or evolving lifestyle needs. Step outside and discover a large, fully fenced backyard overlooking peaceful green space and a scenic retention pond. Whether hosting gatherings, enjoying a quiet morning outdoors, or simply appreciating the tranquil surroundings, this outdoor space offers a wonderful extension of the home's living area. Enjoy the best of Huntersville living with convenient access to Latta Nature Preserve, where miles of scenic trails, outdoor recreation, and natural beauty await, as well as Birkdale Village, known for its vibrant mix of shopping, dining, entertainment, and community events. Conveniently situated near Lake Norman and major commuter routes, this home offers a wonderful combination of modern convenience, comfortable living, and a setting that feels like a retreat. Don't miss the opportunity to make this exceptional property your own!
- Listing Status:
- Active
- Data Last Updated:
- November 10, 2026 at 5:18AM
- Listing Office:
- The Agency - Charlotte : 980-293-5487
- MLS ID:
- 4440271

- Parking: DrivewayAttached Garage
- General: Site BuiltSlab
- Road/Access: ConcretePaved
- HOA Amenities: 550.0Annually
- Originating MLS: carolina
- County: Mecklenburg
- Zoning: TR015-066-35
- Water: City
- Sewer: Public Sewer
- Source: carolina
This listing courtesy of The Agency - Charlotte
Monthly Payment
- Principal & Interest $
- Property Taxes $
- Home Insurance $
- VA Funding Fee $

 New - 3 days ago