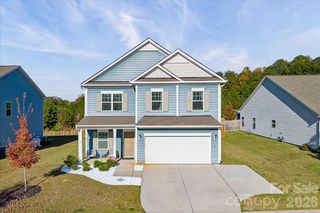
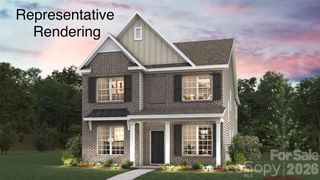
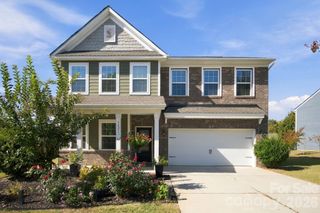
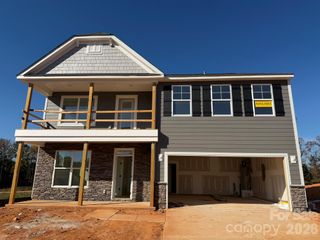
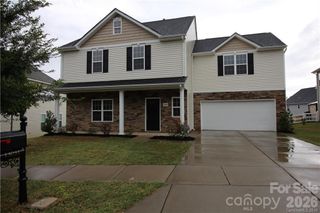
12520 Vantage Point Lane, Huntersville, NC 28078
- 4 beds |
- 3 baths |
- 2,444 sqft
 Single-Family Home
 Built in 2000
 0.25acre lot
 2 car garage
 $215/sqft
 Listed 10 days ago
Property Description
High-end home of beauty and quality! • Floor-to-ceiling windows and dark textured flooring throughout the house. Electric outlets with USB are everywhere! Large Office. Cozy gas fireplace in living room. • The bright, efficiently designed kitchen with granite countertops, breakfast bar, modern soft-closing cabinetry and tile backsplash, updated appliances include deluxe refrigerator, abundant cabinet and pantry storage. Reverse osmosis water filtration system and built-in soap dispenser. • The jewel of the home is the expansive master bedroom with a fully tiled bathroom. Freestanding acrylic bathtub and modern shower. Private toilet room. The room-sized walk-in closet. • A large, fenced yard with mature trees and a firepit. Easy commute to Uptown even in rush hours! Green, secluded community offers tennis courts, a large pool, a children’s playground with picnic area, and is neighboring million-dollar homes. • HVAC 2012 and 2020 Water Heater 2015
- Listing Status:
- Active
- Data Last Updated:
- November 10, 2026 at 5:18AM
- Listing Office:
- Realty Charlotte : 980-699-9984
- MLS ID:
- 4439123

- General: Fire Pit
- Other Structures: Patio
- Parking: Attached GarageGarage Faces Front
- Roofing: Architectural Shingle
- General: Site BuiltSlab
- Road/Access: ConcretePaved
- HOA Amenities: 155.0Quarterly
- Originating MLS: carolina
- County: Mecklenburg
- Zoning: R013-253-09
- Fencing: Back YardFencedWood
- Water: City
- Sewer: Public Sewer
- Source: carolina
This listing courtesy of Realty Charlotte
Monthly Payment
- Principal & Interest $
- Property Taxes $
- Home Insurance $
- VA Funding Fee $

 New - 3 days ago