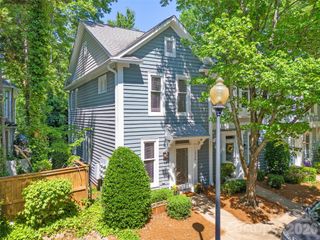
405 W 7th Street 303, Charlotte, NC 28202
- 3 beds |
- 2 baths |
- 1,310 sqft
 Condominium
  Built in 1999
  —— sqft lot
  1 car garage
  $344/sqft
  Listed 8 days ago
Property Description
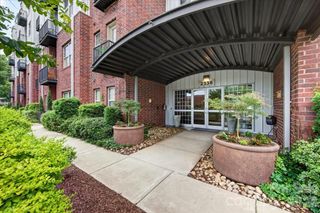
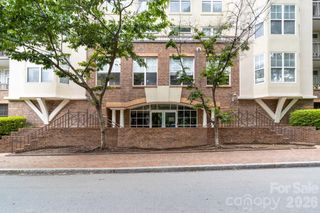
Rare opportunity to own a true 3-bedroom, 2-bath flat in the heart of Uptown Charlotte in Fourth Ward. This open-concept condo offers an ideal combination of space, functionality, and urban convenience with windows on both sides of the home, filling the interior with exceptional natural light throughout the day. The spacious living area features LVP flooring, updated lighting, 9-foot ceilings, ceiling fans, and a rare natural gas fireplace—an uncommon feature in Uptown condo living. Step outside to your private balcony and enjoy city views in one of Charlotte’s most walkable locations. The kitchen is designed for both everyday living and entertaining with white cabinetry, stainless steel appliances, gas range, microwave, refrigerator, and island with generous counter space overlooking the main living area. The primary suite includes a walk-in closet and en-suite bathroom, while two additional bedrooms provide flexibility for guests, office space, or roommates. Additional features include 2” blinds throughout, concrete and steel construction for added sound insulation and durability, and a gated parking deck with assigned parking plus abundant overflow and guest parking. Residents also enjoy access to a rooftop terrace with gas grills and panoramic Uptown skyline views. Located directly across from Fourth Ward Park and the Uptown Harris Teeter, this home is just moments from restaurants, sports venues, greenways, entertainment, and everything Uptown Charlotte has to offer. Rare combination of size, layout, parking, gas utilities, and location in one of Uptown’s most desirable residential settings.
- Listing Status:
- Active
- Data Last Updated:
- May 31, 2026 at 3:17AM
- Listing Office:
- My Townhome LLC : 704-377-4567
- MLS ID:
- 4384927

- General: ElevatorGas GrillLawn MaintenanceRooftop Terrace
- Style: Traditional
- Other Structures: BalconyCovered
- Parking: Assigned
- Roofing: Flat
- Windows: Insulated Window(s)
- General: Site BuiltSlab
- Road/Access: AsphaltPaved
- HOA Amenities: 459.98Monthly
- Originating MLS: carolina
- County: Mecklenburg
- Zoning: N2-C078-068-31
- View: City
- Utilities: Cable ConnectedElectricity ConnectedNatural Gas
- Water: City
- Sewer: Public Sewer
- Source: carolina
This listing courtesy of My Townhome LLC
Monthly Payment
- Principal & Interest $
- Property Taxes $
- Home Insurance $
- VA Funding Fee $

 New - 1 day ago