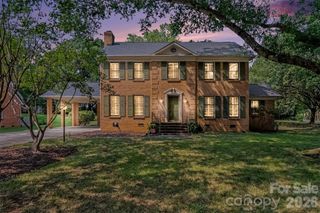
434 Chadmore Drive, Charlotte, NC 28270
- 5 beds |
- 3 baths |
- 2,488 sqft
 Single-Family Home
  Built in 1972
  0.49acre lot
 2 car garage
  $295/sqft
  Listed 4 months ago
Property Description
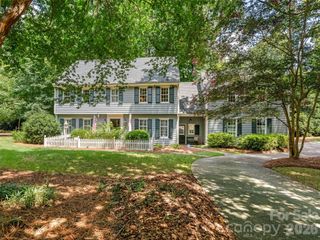
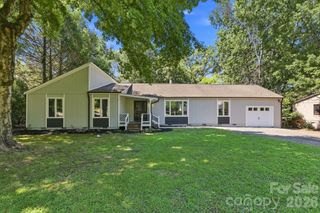
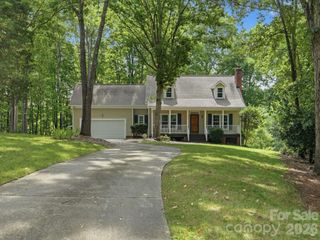
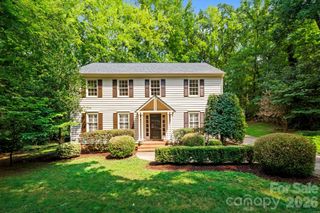
Welcome to this beautifully maintained two-story, brick-front home tucked away on a quiet, tree-lined street in the desirable Olde Heritage neighborhood. With 5 bedrooms, 3 full baths, and 2,488 square feet, this home offers a great blend of charm, functionality, and everyday comfort. Inside, the light-filled kitchen features a large center island, modern appliances, and a sunny breakfast nook with vaulted ceilings and skylights, creating a bright, inviting space to start your day. The main-level flex room includes a closet and sits conveniently next to a full bath, making it ideal for a guest suite, home office, or playroom. The cozy family room is the heart of the home, featuring beautiful shiplap detailing and a fireplace that adds both warmth and character. Upstairs, you’ll find four spacious bedrooms, including a peaceful primary suite with plenty of room to relax and unwind. Step outside to a large, private backyard complete with a detached two-car garage and a custom shed with finished space, just needing a few finishing touches to become the perfect studio, office, or creative space, plus additional storage. Located in a well-established neighborhood, this home offers easy access to SouthPark, schools, shopping, dining, and parks, giving you the perfect balance of comfort and convenience.
- Listing Status:
- Active
- Data Last Updated:
- August 10, 2026 at 4:17PM
- Listing Office:
- Real Broker, LLC : 855-450-0442
- MLS ID:
- 4364807

- Style: Traditional
- Other Structures: Deck
- Parking: DrivewayDetached Garage
- Roofing: Architectural Shingle
- General: Site BuiltCrawl Space
- Road/Access: ConcretePaved
- Originating MLS: carolina
- County: Mecklenburg
- Zoning: N1-A213-096-56
- Fencing: Back YardFenced
- Water: City
- Sewer: Public Sewer
- Source: carolina
- Exclusions: Fabric shades in the shed will not convey. Rope and swing in front yard tree will not convey.
This listing courtesy of Real Broker, LLC
Monthly Payment
- Principal & Interest $
- Property Taxes $
- Home Insurance $
- VA Funding Fee $

 New - 3 days ago