9138 Sandpiper Drive, Charlotte, NC 28277
- 4 beds |
- 3 baths |
- 2,937 sqft
 Single-Family Home
 Built in 1995
 0.25acre lot
 2 car garage
 $242/sqft
 Listed 2 days ago
Property Description
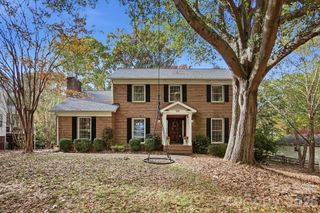
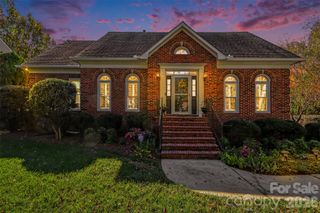
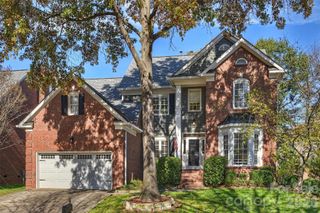
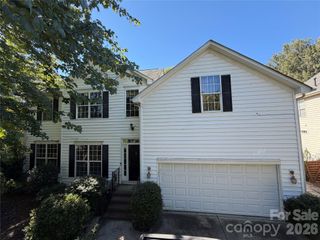
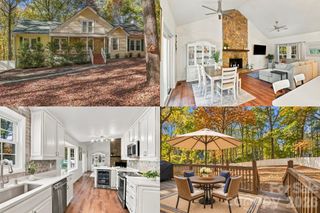
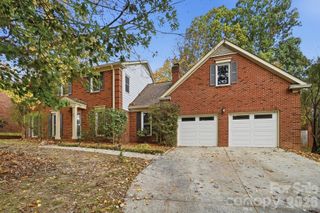
Welcome home to this stately stucco-front residence, featuring an impressive two-story foyer and an abundance of natural light throughout. Beautiful, wide plank, bamboo hardwood floors extend across the main level, while the updated kitchen showcases quartz countertops and opens to the inviting family room, creating the perfect space for everyday living and entertaining. A dual staircase adds both convenience and architectural appeal. Freshly painted throughout (SW City Loft), this home feels bright, fresh, and welcoming. Upstairs, retreat to the extra-large primary bedroom featuring a comfortable sitting area and spacious closet. The updated hall bathroom offers new flooring, cabinetry, and dual sinks. Step outside to enjoy the beautiful backyard, complete with a large deck and plenty of green space for outdoor games, gatherings, and entertaining. A wonderful blend of space, style, and comfort! Located within minutes to The Ballantyne Bowl, Wegmans and I485, with Trader Joe's and greenway access just around the corner. UPDATES: NEW Roof install November 25, 2026. New gutters (2025) HVAC/upstairs (2018) HVAC downstairs (2019) Water Heater (2025) Vinyl siding, front door and front picture window (2017)
- Listing Status:
- Active
- Data Last Updated:
- November 14, 2026 at 7:15AM
- Listing Office:
- Savvy + Co Real Estate : 704-330-8326
- MLS ID:
- 4442659

- Style: Transitional
- Other Structures: Deck
- Parking: Attached Garage
- Roofing: Architectural Shingle
- General: Site BuiltCrawl Space
- Road/Access: ConcretePaved
- HOA Amenities: 594.0Annually
- Originating MLS: carolina
- County: Mecklenburg
- Zoning: R-20MF225-511-04
- Fencing: Partial
- Utilities: Electricity ConnectedNatural Gas
- Water: City
- Sewer: Public Sewer
- Source: carolina
This listing courtesy of Savvy + Co Real Estate
Monthly Payment
- Principal & Interest $
- Property Taxes $
- Home Insurance $
- VA Funding Fee $

 New - 2 hours ago