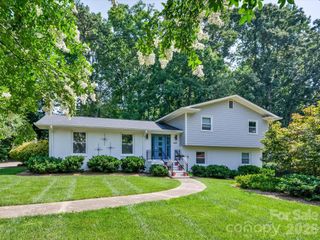
4467 Woodlark Lane, Charlotte, NC 28211
- 5 beds |
- 4 baths |
- 3,075 sqft
 Single-Family Home
  Built in 1948
  0.44acre lot
 —— car garage
  $302/sqft
  Listed 19 days ago
Property Description
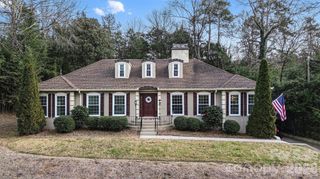
Bursting with timeless charm and character, yet also thoughtfully updated for modern living, this exceptional 5 bedroom/3.5 bath Cotswold residence offers more than 3,000 square feet of beautifully designed living space on a rare .439-acre corner lot. A welcoming covered front porch sets the tone for the warmth found within, where rich hardwood floors, custom built-ins and multiple wood-burning brick fireplaces create an atmosphere of classic elegance and comfort. At the heart of the home, the renovated chef's kitchen blends style and function with a generous center island, farmhouse sink, gas range, integrated refrigerator, accent backsplash and abundant workspace, making it equally suited for everyday living and effortless entertaining. Just beyond, the expansive patio overlooks a fully fenced backyard, creating a private outdoor retreat complete with a spacious storage shed for tools, hobbies and recreational equipment. The main-level primary is thoughtfully positioned for privacy, offering a peaceful escape from the home's gathering spaces. Two additional bedrooms, a full bath and an oversized laundry room complete the first floor with convenience and flexibility for a variety of lifestyles. Upstairs, two spacious bedrooms share a well-appointed full bath, providing ideal accommodations for guests, growing households or dedicated office and bonus space. Set in one of Charlotte's most desirable neighborhoods, this beautifully maintained home offers the perfect balance of character, comfort and generous indoor-outdoor living in the heart of Cotswold! 2 of the bedrooms could be turned into a huge primary suite.
- Listing Status:
- Active
- Data Last Updated:
- August 1, 2026 at 2:18AM
- Listing Office:
- Yancey Realty, LLC : 704-577-9055
- MLS ID:
- 4402018

- General: Shed(s)
- Other Structures: Front PorchPatioCovered
- Parking: Driveway
- General: Site BuiltCrawl Space
- Road/Access: ConcretePaved
- Originating MLS: carolina
- County: Mecklenburg
- Zoning: N1-A157-172-13
- Fencing: Back YardFencedPrivacy
- Water: City
- Sewer: Public Sewer
- Source: carolina
This listing courtesy of Yancey Realty, LLC
Monthly Payment
- Principal & Interest $
- Property Taxes $
- Home Insurance $
- VA Funding Fee $

 New - 21 hours ago