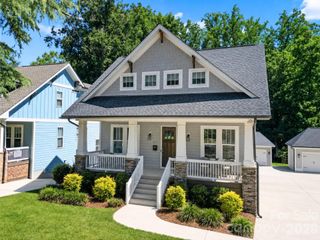
821 Woodside Avenue, Charlotte, NC 28205
- 5 beds |
- 3 baths |
- 2,915 sqft
 Single-Family Home
  Built in 2016
  7,841sqft lot
 —— car garage
  $372/sqft
  Listed 16 days ago
Property Description
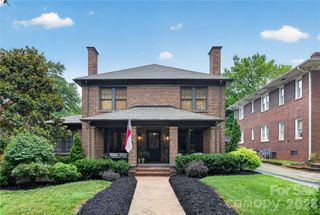
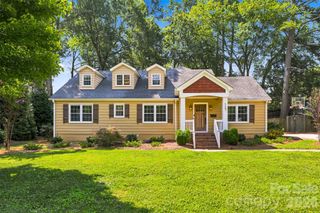
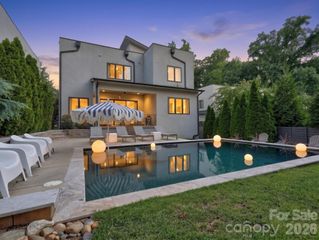
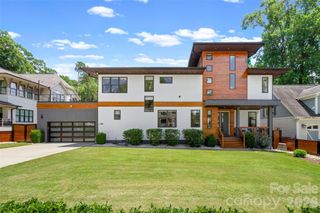
Located in the Plaza Hills neighborhood right next to NoDa, this home puts you just moments away from Charlotte's favorite local galleries, breweries, and restaurants. Completely rebuilt in 2016, the property greets you with a classic front porch that opens into a bright, fluid layout designed for effortless daily living. The main floor feels completely connected and spacious, featuring a living room with detailed coffered ceilings and a gas log fireplace that flows right into the generous dining area. In the kitchen, a central work island, breakfast bar, pantry, and a dedicated reverse osmosis water filtration system connected to both the sink and refrigerator make hosting and cooking a breeze. A practical drop zone keeps the daily routine organized, while two main-level bedrooms offer great flexibility for a quiet home office or guest accommodations. Upstairs, the primary suite serves as a comfortable retreat with its elegant tray ceiling, custom walk-in closet organizer, and an attached bath with dual sinks and an oversized tiled shower. The massive bonus room down the hall provides the ultimate flexible hangout spot for movies or play. Outside, the privacy-fenced backyard features a relaxing patio and a handy storage building. Complete with a tankless water heater, this home combines thoughtful modern upgrades with an incredible neighborhood location. Convenient access to the greenway and minutes from the light rail, dining and entertainment!
- Listing Status:
- Active
- Data Last Updated:
- August 1, 2026 at 2:18AM
- Listing Office:
- Howard Hanna Allen Tate Rock Hill : 803-324-1185
- MLS ID:
- 4404260

- General: Shed(s)
- Other Structures: Front PorchPatio
- Parking: Driveway
- General: Site BuiltCrawl Space
- Road/Access: ConcretePaved
- Originating MLS: carolina
- County: Mecklenburg
- Zoning: N1-C083-112-03
- Fencing: Back YardFencedPrivacy
- Water: City
- Sewer: Public Sewer
- Source: carolina
This listing courtesy of Howard Hanna Allen Tate Rock Hill
Monthly Payment
- Principal & Interest $
- Property Taxes $
- Home Insurance $
- VA Funding Fee $

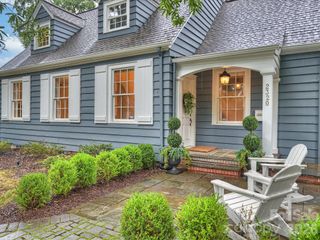
 New - 21 hours ago