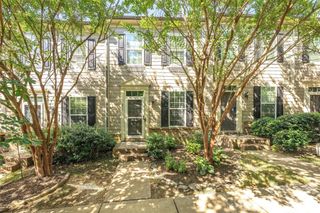
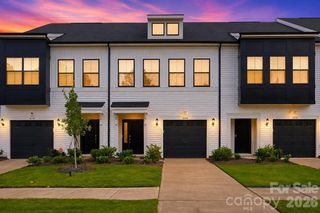
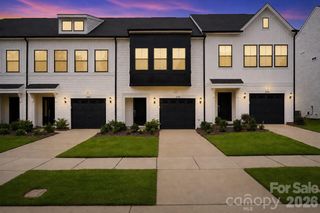
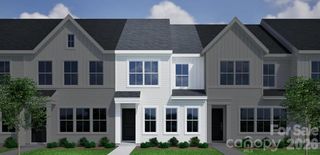
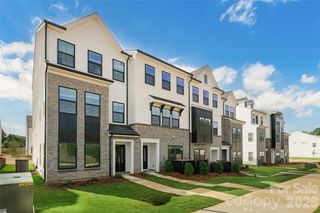
4529 Iron Oak Lane, Charlotte, NC 28269
- 3 beds |
- 3 baths |
- 1,761 sqft
 Town Home
  Built in 2023
  3,093sqft lot
 2 car garage
  $216/sqft
  Listed 2 months ago
Property Description
Welcome to 4529 Iron Oak Lane — a beautifully maintained end-unit townhome offering modern style, low-maintenance living, and a spacious open-concept design in one of Charlotte’s growing communities. This like-new home features a bright and airy main level with luxury vinyl plank flooring, abundant natural light, and a stunning kitchen complete with quartz countertops, stainless steel appliances, subway tile backsplash, gray cabinetry, and a large center island perfect for entertaining. The inviting living area centers around a cozy fireplace and flows seamlessly to the private patio and side yard. Upstairs, the spacious primary suite offers a tray ceiling, oversized walk-in closet, and spa-inspired bath with dual vanities and a tiled walk-in shower. Additional bedrooms provide flexibility for guests, office space, or hobbies. Situated on a premium corner lot with extra green space, this home combines comfort, style, and convenience with easy access to shopping, dining, major highways, and everything Charlotte has to offer.
- Listing Status:
- Active
- Data Last Updated:
- August 10, 2026 at 6:16PM
- Listing Office:
- EXP Realty LLC Ballantyne : 704-248-8230
- MLS ID:
- 4384034

- Other Structures: Patio
- Parking: DrivewayAttached GarageGarage Door OpenerGarage Faces FrontOn Street
- Roofing: Architectural Shingle
- General: Site BuiltSlab
- Road/Access: ConcretePaved
- HOA Amenities: 250.0Monthly
- Originating MLS: carolina
- County: Mecklenburg
- Zoning: MX-3027-163-46
- Fencing: Back YardFencedPartial
- Utilities: Natural Gas
- Water: City
- Sewer: Public Sewer
- Source: carolina
This listing courtesy of EXP Realty LLC Ballantyne
Monthly Payment
- Principal & Interest $
- Property Taxes $
- Home Insurance $
- VA Funding Fee $

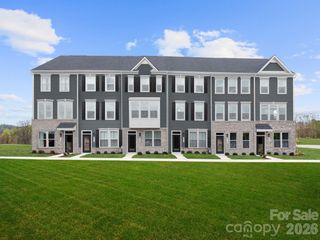
 New - 3 days ago