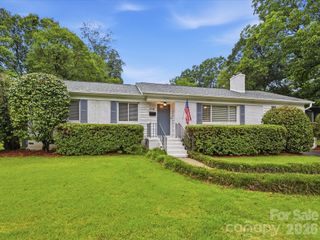
4726 Walden Court, Charlotte, NC 28210
- 3 beds |
- 2 baths |
- 1,573 sqft
 Single-Family Home
  Built in 1963
  0.3acre lot
 —— car garage
  $509/sqft
  Listed 11 hours ago
Property Description
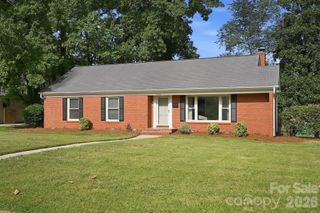
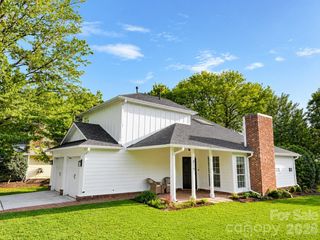
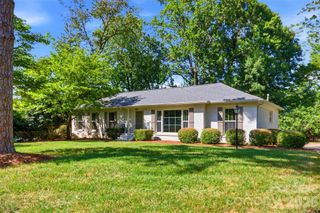
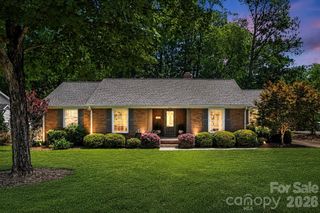
Located on a quiet cul-de-sac in one of Charlotte's most sought-after neighborhoods, this beautifully updated ranch offers the rare combination of timeless charm, modern updates, and an unbeatable SouthPark location. Situated on a spacious, level homesite shaded by mature trees, the backyard provides endless possibilities for entertaining, play, gardening, or creating your own private outdoor retreat. A screened porch overlooks the peaceful setting and offers the perfect spot for morning coffee or evening relaxation. Inside, hardwood floors flow throughout the home, while the renovated kitchen opens seamlessly to the family and gathering areas, creating an inviting space for everyday living and entertaining. Fresh interior and exterior paint, updated bathrooms, newer windows, a new roof (2026), HVAC (2019), and a new range (2026) make this home truly move-in ready. Just moments from SouthPark's premier shopping, dining, and entertainment, you'll enjoy a walkable lifestyle with easy access to Whole Foods, the SouthPark Mall district, greenways, parks, and some of Charlotte's most sought-after amenities. Residents also have the opportunity to join the neighborhood swim and tennis club. With Uptown Charlotte less than 20 minutes away, this exceptional home offers the perfect balance of convenience, character, and location.
- Listing Status:
- Active
- Data Last Updated:
- July 31, 2026 at 3:18PM
- Listing Office:
- Helen Adams Realty : 704-341-0279
- MLS ID:
- 4408855

- Style: Ranch
- Other Structures: PorchRear PorchScreened
- Parking: Driveway
- Roofing: Architectural Shingle
- General: Site BuiltCrawl Space
- Road/Access: AsphaltPaved
- Originating MLS: carolina
- County: Mecklenburg
- Zoning: N1-A179-011-48
- Fencing: Back YardFenced
- Utilities: Natural Gas
- Water: City
- Sewer: Public Sewer
- Source: carolina
This listing courtesy of Helen Adams Realty
Monthly Payment
- Principal & Interest $
- Property Taxes $
- Home Insurance $
- VA Funding Fee $