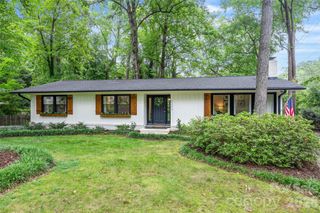
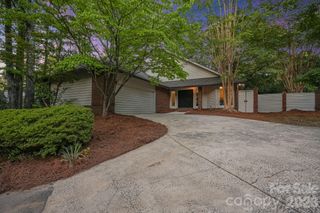
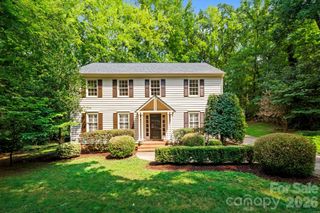
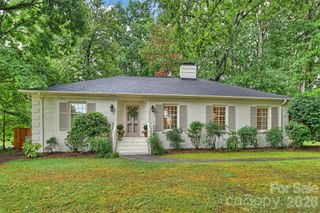
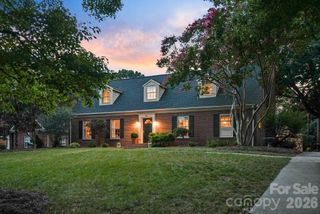
4801 Fairheath Road, Charlotte, NC 28210
- 4 beds |
- 3 baths |
- 2,101 sqft
 Single-Family Home
  Built in 1962
  0.3acre lot
 —— car garage
  $405/sqft
  Listed 3 hours ago
Property Description
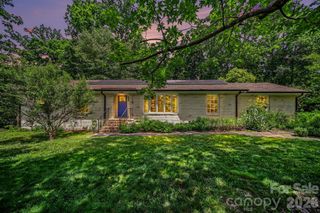
Great house, better location for this new one in South Park. This 4 bedroom, 3 bathroom home with primary suite addition flows the way you'd actually want to live. The living room opens into a dining room with a wet bar/bantry doubling as a coffee bar beside the sitting room, then a kitchen as a nucleus of the floorplan. Three secondary bedrooms share a hall, two with double closets, one could even make a great home office. The primary suite sits on its own wing, vaulted ceilings, a walk-in closet with laundry and a spa ensuite with separate vanities, a soaking tub & dual shower heads (once you go dual you never go back). A covered porch and extended patio lead outside, where a paver patio, massive storage shed and sliding glass doors turn the backyard into a second living room. Walk, roll, or crawl to all South Park has to offer, a stone's throw from Fairmeadows pool (separate membership, but you'd be crazy not to join). Updates: 2018 kitchen/fireplace/landscaping, 2019/20 paver patio, 2021 primary suite & roof, 2023 built-ins & vapor barrier, 2024 shed, 2025 mahjong room & bantry refresh. Tankless water heater, redone driveway. Move-in ready.
- Listing Status:
- Active
- Data Last Updated:
- August 14, 2026 at 7:15AM
- Listing Office:
- COMPASS : 704-234-7880
- MLS ID:
- 4411644

- Other Structures: Rear PorchPatioCovered
- Parking: Driveway
- General: Site BuiltCrawl Space
- Road/Access: ConcretePaved
- Originating MLS: carolina
- County: Mecklenburg
- Zoning: N1-A179-011-13
- Fencing: Back Yard
- Utilities: Electricity ConnectedNatural Gas
- Water: City
- Sewer: Public Sewer
- Source: carolina
This listing courtesy of COMPASS
Monthly Payment
- Principal & Interest $
- Property Taxes $
- Home Insurance $
- VA Funding Fee $

 New - 3 hours ago