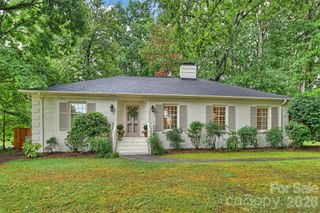
118 Lutomma Circle, Charlotte, NC 28270
- 3 beds |
- 2 baths |
- 1,866 sqft
 Single-Family Home
  Built in 1960
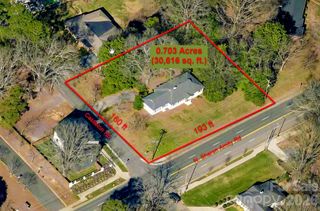
  0.63acre lot
 1 car garage
  $509/sqft
  Listed 3 hours ago
Property Description
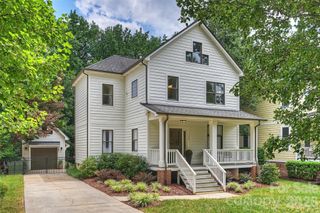
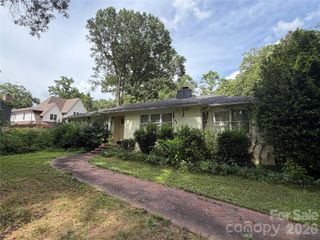
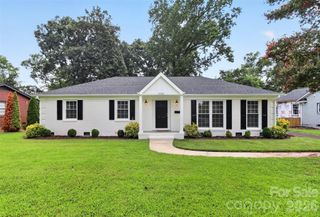
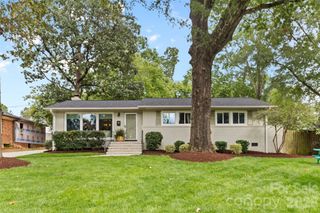
Beautifully updated ranch home on a private 0.63-acre lot in a prime location! Nestled on a quiet street beside the desirable Lansdowne neighborhood, 1/4 mile to the greenway and less than 10 minutes from SouthPark, 118 Lutomma Circle offers the perfect blend of comfort, convenience, and character. This meticulously maintained 3-bedroom, 2-bath home features timeless hardwood floors, an attached two-car carport, a screened porch, a spacious 22’ x 16’ detached workshop, and a separate 12’ x 24’ heated and cooled art studio complete with a kitchenette—ideal for a home office, creative space, or guest retreat. The backyard is a true nature lover’s paradise. Certified as a Wildlife Habitat, it is filled with native plants, wildflowers, fruit trees, and raised garden beds, creating a peaceful and private outdoor oasis. Extensive updates provide exceptional peace of mind, including: New roof in 2018. Complete kitchen renovation, both bathrooms remodeled, new windows, doors, and gutters, plus significant plumbing and electrical updates in 2019. Solar panel system with Tesla backup battery for energy efficiency and reliable backup power and EV Charger 2020. Exterior painting of the home and detached buildings, plus a new high-efficiency heat pump in 2022. Rinnai tankless water heater 2023. A truly special property where thoughtful updates, exceptional maintenance, and pride of ownership are evident at every turn. See full list of updates on Feature Sheet!
- Listing Status:
- Active
- Data Last Updated:
- August 14, 2026 at 7:15AM
- Listing Office:
- Berkshire Hathaway HomeServices Carolinas Realty : 704-364-1580
- MLS ID:
- 4387328

- General: OutbuildingWorkshop
- Style: Ranch
- Other Structures: Rear PorchScreenedPatio
- Parking: Attached CarportDetached CarportDriveway
- Roofing: Architectural Shingle
- Windows: Insulated Window(s)
- General: Site BuiltCrawl Space
- Road/Access: ConcreteGravelPaved
- Originating MLS: carolina
- County: Mecklenburg
- Zoning: R-20MF187-151-04
- Fencing: Partial
- Utilities: Electricity ConnectedNatural GasSolar
- Water: City
- Sewer: Public Sewer
- Source: carolina
This listing courtesy of Berkshire Hathaway HomeServices Carolinas Realty
Monthly Payment
- Principal & Interest $
- Property Taxes $
- Home Insurance $
- VA Funding Fee $

 New - 3 hours ago