4811 Gaynor Road, Charlotte, NC 28211
- 6 beds |
- 6 baths |
- 5,445 sqft
 Single-Family Home
  Built in 2026
  0.41acre lot
 2 car garage
  $532/sqft
  Listed 2 months ago
Property Description
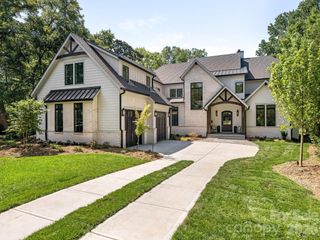
Exceptional new construction in desirable Randolph Park is complete and move in ready! Built by Joyce Building Co and thoughtfully designed by Greg Perry, this home offers 5,445 square feet of refined living space on a spacious .41-acre lot. This stunning residence features 6 bedrooms and 6 full bathrooms with designer finishes and high-end craftsmanship throughout. The chef’s kitchen is beautifully appointed with Thermador appliances, quartzite surfaces, scullery with custom cabinetry, and wet bar, and opens seamlessly to the breakfast area and inviting family room with fireplace. Guest suite or private study on the main. Upstairs, the luxurious primary suite features a spa-like bath and two custom walk-in closets, alongside three secondary bedrooms, each with a private en-suite bath. Finished third floor includes a recreation room, full bath, and optional sixth bedroom. Covered rear patio with fireplace and heaters can be enjoyed year round. Attached 2-car garage and circular drive provide ample parking. A rare opportunity to own a beautifully crafted new construction home with exceptional attention to detail and timeless design!
- Listing Status:
- Active
- Data Last Updated:
- August 10, 2026 at 5:16PM
- Listing Office:
- Helen Adams Realty : 704-375-8598
- MLS ID:
- 4385993

- General: In-Ground Irrigation
- Style: Traditional
- Other Structures: Rear PorchSide PorchCovered
- Parking: Circular DrivewayAttached GarageGarage Faces Side
- Roofing: Architectural Shingle
- General: Site BuiltCrawl Space
- Road/Access: ConcretePaved
- Originating MLS: carolina
- County: Mecklenburg
- Zoning: N1-A185-037-18
- Fencing: Back YardPartial
- Water: City
- Sewer: Public Sewer
- Source: carolina
This listing courtesy of Helen Adams Realty
Monthly Payment
- Principal & Interest $
- Property Taxes $
- Home Insurance $
- VA Funding Fee $