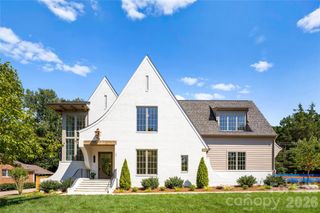
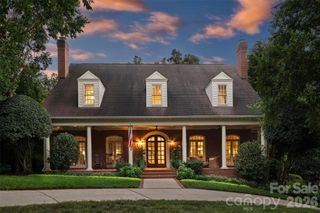
808 Huntington Park Drive, Charlotte, NC 28211
- 5 beds |
- 7 baths |
- 6,419 sqft
 Single-Family Home
  Built in 2007
  0.57acre lot
 3 car garage
  $450/sqft
  Listed 2 months ago
Property Description
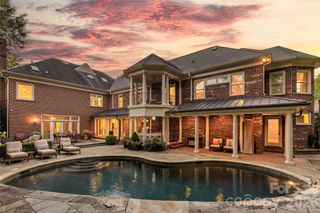
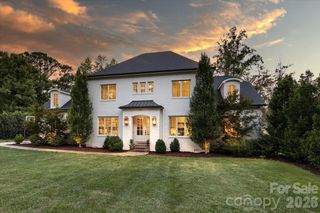
Experience refined Foxcroft living in this custom-built Chiott home that strikes the perfect balance between grand entertaining and comfortable everyday living. The main-level primary retreat features a soaring ceiling and a custom closet outfitted with its own secondary washer and dryer, while an executive study boasts gorgeous wood paneling and a cozy fireplace. At the heart of the home, the chef’s kitchen is outfitted with a premium Thermador 6-burner range, a signature Goulding’s copper hood, a walk-in pantry, and a butler’s pantry with a sealed wine closet. For effortless outdoor living, an upgraded screened porch flows beautifully to an expanded stone patio, a heated pool and spa, and a wood-burning fireplace. Exceptional functional spaces include a large main-level drop-zone and command center with a separate entrance, an oversized upstairs laundry room, a walk-in cedar storage closet, and permanent attic stairs. Enjoy turnkey peace of mind with a heated and cooled 3-car garage, tankless water heaters, a 2020 roof, new Leaf Filter gutters, new irrigation system, brand new carpet in the bedrooms & bonus room, and new dual HVAC systems (2024). Fully fenced yard and a removable pool safety fence conveys.
- Listing Status:
- Active
- Data Last Updated:
- September 29, 2026 at 5:18AM
- Listing Office:
- Helen Adams Realty : 704-341-0279
- MLS ID:
- 4369492

- General: In-Ground Hot Tub / SpaIn-Ground Irrigation
- Style: Tudor
- Other Structures: Rear PorchScreenedCovered
- Parking: Attached GarageGarage Faces Side
- General: Site BuiltCrawl Space
- Road/Access: ConcretePaved
- HOA Amenities: 450.0Quarterly
- Originating MLS: carolina
- County: Mecklenburg
- Zoning: N1-A183-041-62
- Fencing: Back YardFencedInvisible
- Water: City
- Sewer: Public Sewer
- Source: carolina
This listing courtesy of Helen Adams Realty
Monthly Payment
- Principal & Interest $
- Property Taxes $
- Home Insurance $
- VA Funding Fee $