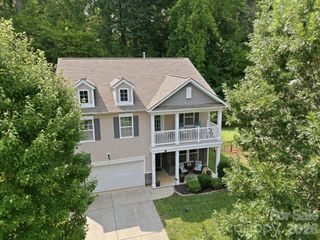
4816 Eagle Creek Drive, Charlotte, NC 28269
- 4 beds |
- 4 baths |
- 2,663 sqft
 Single-Family Home
  Built in 2008
  8,712sqft lot
 2 car garage
  $173/sqft
  Listed 3 days ago
Property Description
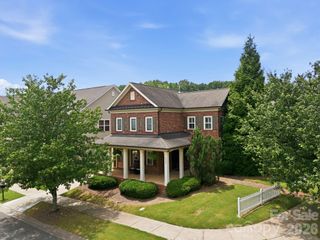
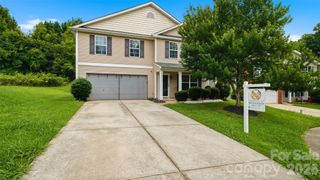
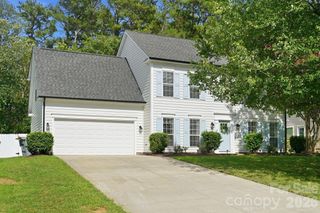
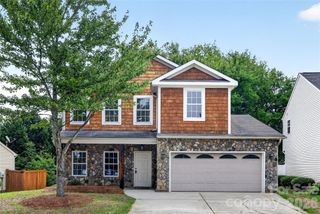
Welcome to this beautifully maintained 4-bedroom, 3.5-bath basement home offering the perfect combination of space, comfort, and lifestyle in a highly desirable community! The spacious family room showcases natural light and gas fireplace that creates a warm and inviting space. A generously sized kitchen offers plenty of cabinet and counter space with an adjacent dining room providing an inviting entertaining space. The upstairs primary suite is a private retreat featuring a spacious en-suite bathroom and walk-in closets. Three additional bedrooms provide flexibility for family, guests, or a home office. The finished basement with flex space and full bath expands your living space. Outside you will enjoy a large backyard and deck with trees perfect for outdoor entertaining. The community features a pool, tennis courts, and a playground. Upgrades include new roof May 2026, exterior railing May 2025, gutters October 2025, new HVAC June 2024. WELCOME HOME!
- Listing Status:
- Active
- Data Last Updated:
- July 31, 2026 at 7:16AM
- Listing Office:
- ProStead Realty : 704-333-8905
- MLS ID:
- 4405607

- Style: Transitional
- Other Structures: DeckPatio
- Parking: Driveway
- Roofing: Architectural Shingle
- Windows: Insulated Window(s)
- General: Site BuiltBasement
- Road/Access: ConcretePaved
- HOA Amenities: 532.0Annually
- Originating MLS: carolina
- County: Mecklenburg
- Zoning: N1-B027-106-70
- Utilities: Natural Gas
- Water: City
- Sewer: Public Sewer
- Source: carolina
This listing courtesy of ProStead Realty
Monthly Payment
- Principal & Interest $
- Property Taxes $
- Home Insurance $
- VA Funding Fee $

 New - 3 hours ago