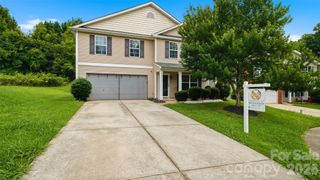
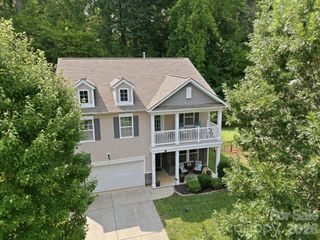
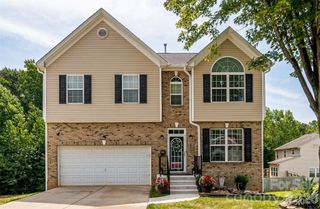
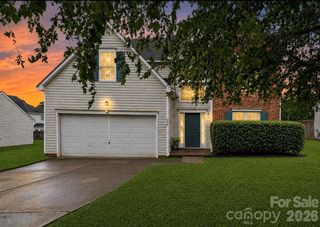
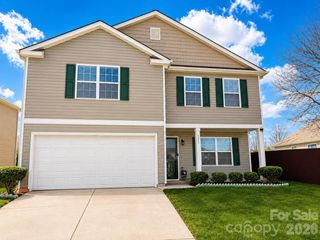
5011 Elementary View Drive, Charlotte, NC 28269
- 5 beds |
- 3 baths |
- 2,719 sqft
 Single-Family Home
  Built in 2012
  7,841sqft lot
 2 car garage
  $156/sqft
  Listed 6 days ago
Property Description
Unlock the potential of this spacious 5-bedroom, 3-bathroom home offering an exceptional floor plan and endless possibilities. Featuring a dedicated OFFICE, an expansive upstairs LOFT, and a flexible layout, this home is ready for its next owner to make it their own! This home will need cosmetic updates, making it an excellent opportunity for buyers looking to add their personal style and build instant equity. Seller is willing to offer concessions towards repairs! With solid bones and a highly functional floor plan, a little vision can transform this property into something truly special. The main level features a spacious living area that flows seamlessly into the kitchen and dining space, creating the perfect setting for entertaining or everyday living. A MAIN-FLOOR BEDROOM and full bath provide flexibility for guests, multigenerational living, or a private home office. Upstairs, you'll find a generous loft that serves as the perfect media room, playroom, or second living space, along with four additional bedrooms. The spacious primary suite offers a private retreat, complete with a CUSTOM SHELVING SYSTEM in the walk-in closet, providing exceptional organization and storage! Step outside to enjoy the backyard, offering plenty of room for outdoor gatherings, play, or quiet evenings at home. Conveniently located near shopping, dining, parks, and major highways, this home provides easy access to everything Charlotte has to offer!
- Listing Status:
- Active
- Data Last Updated:
- July 31, 2026 at 7:16AM
- Listing Office:
- COMPASS : 704-234-7880
- MLS ID:
- 4407861

- General: Fire Pit
- Parking: DrivewayAttached Garage
- General: Site BuiltCrawl Space
- Road/Access: ConcretePaved
- HOA Amenities: 400.0Annually
- Originating MLS: carolina
- County: Mecklenburg
- Zoning: N1-A027-634-63
- Fencing: Back Yard
- Water: City
- Sewer: Public Sewer
- Source: carolina
This listing courtesy of COMPASS
Monthly Payment
- Principal & Interest $
- Property Taxes $
- Home Insurance $
- VA Funding Fee $

 New - 4 hours ago